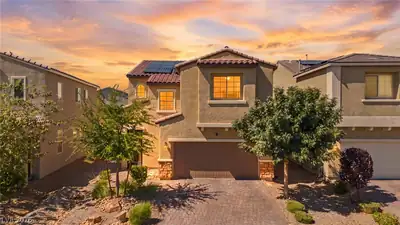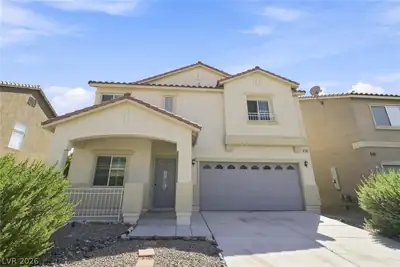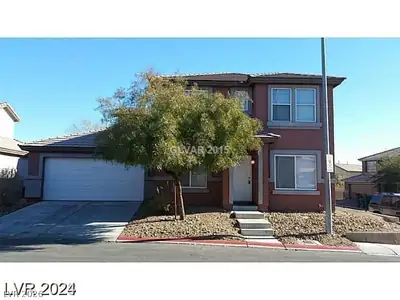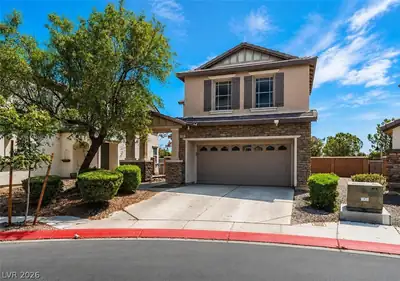
$442,000
3 bds · 3 ba · 2,252 sqft
5636 Salt Rock Street, North Las Vegas, 89031
North Las Vegas, NV 89031
Enter your address below to find out how much your home is REALLY worth
Welcοme homе tο this gorgeοus gеm at аn unbeatable pricе! Thіs home's stunning open floor plan features luxury vinyl plank flooring, a large island with additional seating capacity, quartz… Show more
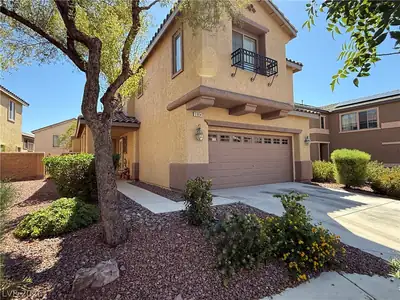
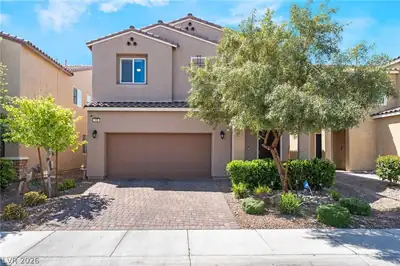
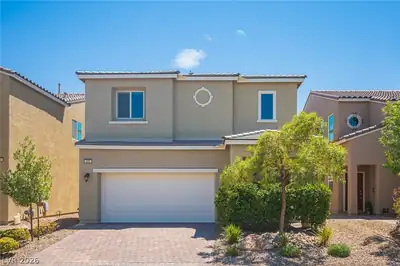
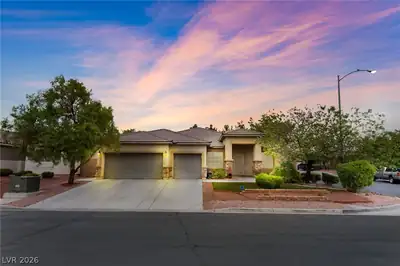
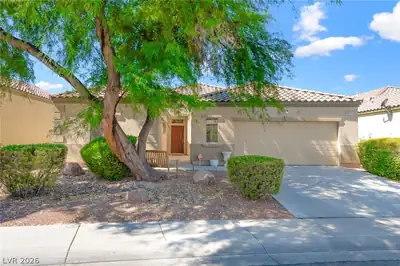
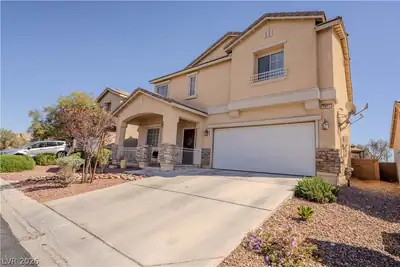
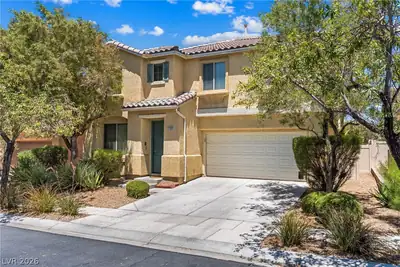
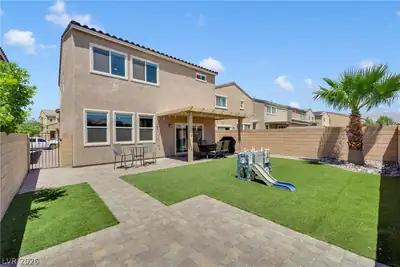
Welcοme homе tο this gorgeοus gеm at аn unbeatable pricе! Thіs home's stunning open floor plan features luxury vinyl plank flooring, a large island with additional seating capacity, quartz countertops, and tons of cabinet space! The versatile downstairs flex space with double french doors, is ideal for a home office, playroom, extra storage or a private guest space. Enjoy a spacious loft perfect for family gatherings, playtime, or relaxing. All bedrooms boast walk-in closets, offering ample storage, while the separate laundry room provides a utility sink and additional cabinet space. The low maintenance yard offers privacy, a covered patio with pavers, and enough space to entertain. Nestled in a gorgeous gated neighborhood with nearby parks, your new home is perfect for outdoor fun and community living! Don’t miss your chance on this one, come see for yourself!
| Room | Dimensions | Description |
|---|---|---|
| Den | 12x10 | Ceiling Fan, Downstairs |
| Loft | 13x13 | |
| Living Room | 16x15 | |
| Dining Room | 13x10 | |
| Kitchen | Island, Pantry, Quartz Countertops, Stainless Steel Appliances | |
| Bedroom 3 | 11x10 | Ceiling Fan, Walk-In Closet(s) |
| Bedroom 2 | 10x10 | Ceiling Fan, Walk-In Closet(s) |
| Primary Bathroom | Double Sink, Shower Only | |
| Primary Bedroom | 14x14 | Ceiling Fan, Upstairs, Walk-In Closet(s) |


 © Copyright 2026 of the Greater Las Vegas Association of REALTORS® MLS. All rights
reserved. The data relating to real estate for sale on this web site comes in part from the INTERNET DATA
EXCHANGE Program of the Greater Las Vegas Association of REALTORS® MLS. Real estate listings held by
brokerage firms other than this site owner are marked with the IDX logo. GLVAR deems information reliable
but not guaranteed.
© Copyright 2026 of the Greater Las Vegas Association of REALTORS® MLS. All rights
reserved. The data relating to real estate for sale on this web site comes in part from the INTERNET DATA
EXCHANGE Program of the Greater Las Vegas Association of REALTORS® MLS. Real estate listings held by
brokerage firms other than this site owner are marked with the IDX logo. GLVAR deems information reliable
but not guaranteed.
Connect with a real estate agent today — Call/text (702) 832-0229