$2,045/mo
4 bds · 3 ba · 1,896 sqft
10629 Axis Mountain Court, Las Vegas, 89166
Las Vegas, NV 89166
Enter your address below to find out how much your home is REALLY worth
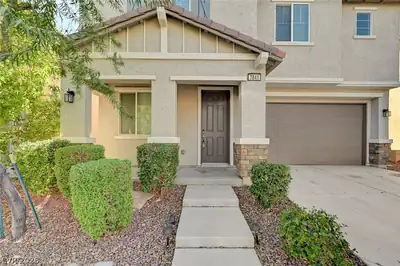
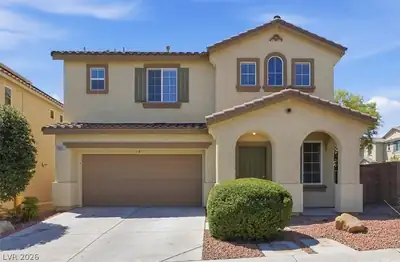
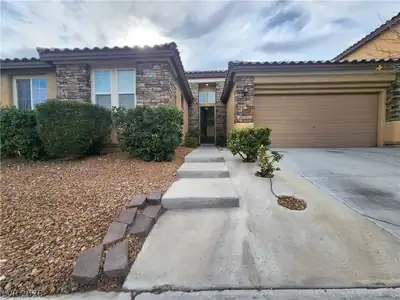
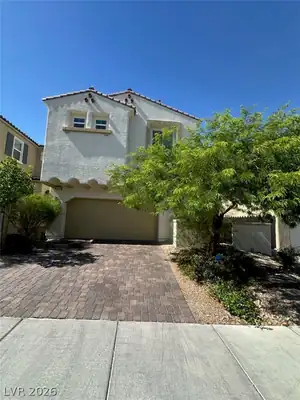
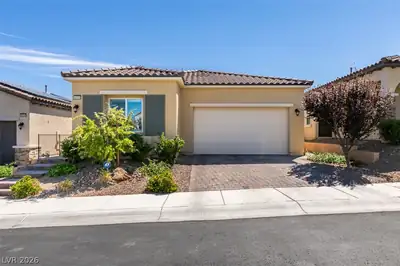
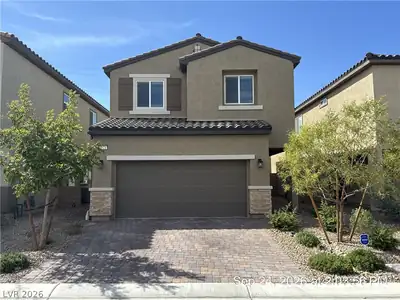
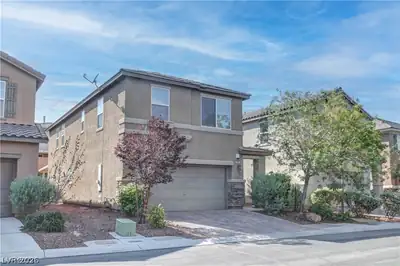
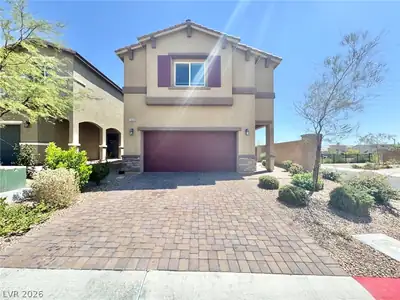
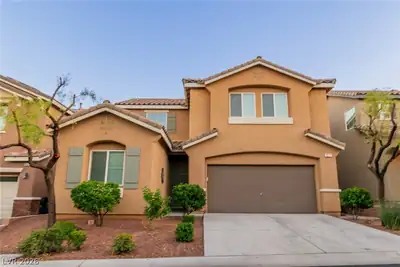
GORGEOUS PROVIDENCE TWO-STORY HOME LOADED WITH UPGRADES! Located in the highly desirable Providence community, this beautifully maintained home offers nearly 2,000 sq. ft. of living space… Show more
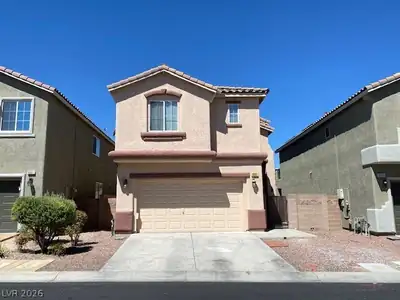
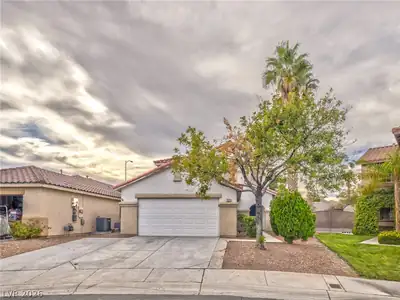
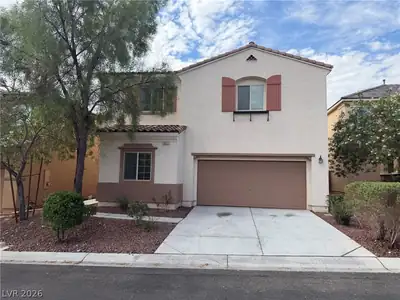
GORGEOUS PROVIDENCE TWO-STORY HOME LOADED WITH UPGRADES! Located in the highly desirable Providence community, this beautifully maintained home offers nearly 2,000 sq. ft. of living space and features 5 bedrooms with a versatile floor plan designed for comfortable living and entertaining. RENT IS INCLUDED OF MONTHLY GARDNER , SEWER , TRASH......NO CATS.. PLEASE The spacious downstairs area features an inviting eat-in kitchen with granite countertops, upgraded backsplash, and plenty of cabinet space, all open to the family room for an ideal open-concept layout. Beautiful interior finishes include plantation shutters, upgraded carpet and flooring, two-tone paint, and custom doors. Upstairs, you'll find generously sized bedrooms and a convenient upstairs laundry room. Enjoy the added benefit of owned solar panels, helping provide very low energy bills and long-term savings. Residents of this popular Providence community enjoy fantastic amenities, including pools, spa, fitness center, parks, clubhouse, and more! A fantastic opportunity to own an upgraded 5-bedroom home in a desirable community with owned solar and incredible amenities!
| Room | Dimensions | Description |
|---|---|---|
| Primary Bedroom | 16X15 | Closet, Pbr Separate From Other, Upstairs |
| Bedroom 2 | 15X12 | Ceiling Fan, Closet, Upstairs |
| Bedroom 3 | 11X10 | Closet, Upstairs |
| Bedroom 4 | 12X10 | Ceiling Fan, Closet |
| Den | 15X9 | Downstairs |
| Family Room | 17X15 | Downstairs |
| Primary Bathroom | Shower Only | |
| Kitchen | Breakfast Nook/Eating Area, Granite Countertops, Lighting Recessed | |
| Bedroom 5 | 10x10 | Downstairs, No Closet |
 © Copyright 2026 of the Greater Las Vegas Association of REALTORS® MLS. All rights
reserved. The data relating to real estate for sale on this web site comes in part from the INTERNET DATA
EXCHANGE Program of the Greater Las Vegas Association of REALTORS® MLS. Real estate listings held by
brokerage firms other than this site owner are marked with the IDX logo. GLVAR deems information reliable
but not guaranteed.
© Copyright 2026 of the Greater Las Vegas Association of REALTORS® MLS. All rights
reserved. The data relating to real estate for sale on this web site comes in part from the INTERNET DATA
EXCHANGE Program of the Greater Las Vegas Association of REALTORS® MLS. Real estate listings held by
brokerage firms other than this site owner are marked with the IDX logo. GLVAR deems information reliable
but not guaranteed.
Connect with a real estate agent today — Call/text (702) 832-0229
Connect with a local Providence real estate agent
Call/text
(702) 832-0229