$590,000
4 bds · 3 ba · 2,410 sqft
1151 Port Sunlight Court, Henderson, 89014
Henderson, NV 89014
Enter your address below to find out how much your home is REALLY worth
Absοlutely ѕtunnіng single-ѕtorу 4-bеdroom home in Hendеrsοn. Featuring an open-concept living area and a formal dining room, this home is ideal for move-up buyers seeking space or those… Show more
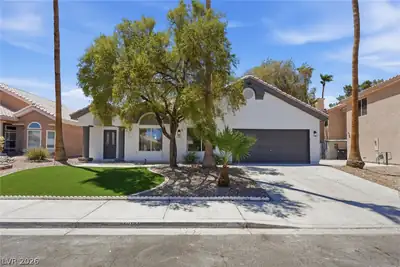
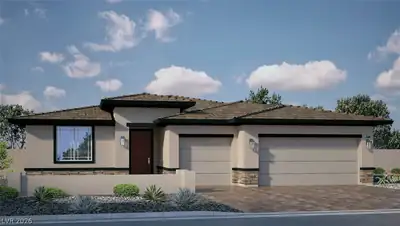
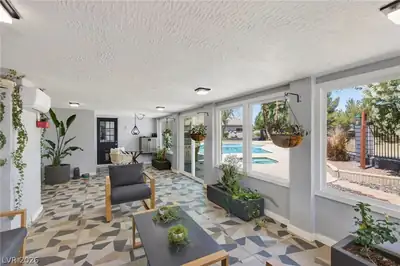
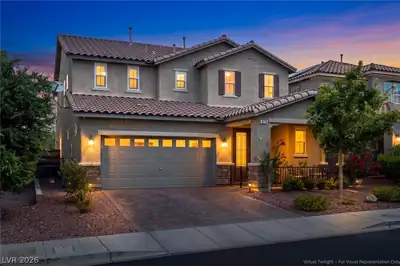
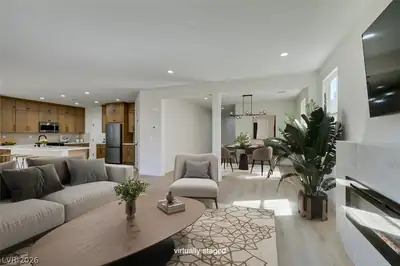
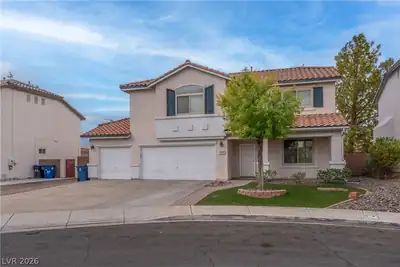
Absοlutely ѕtunnіng single-ѕtorу 4-bеdroom home in Hendеrsοn. Featuring an open-concept living area and a formal dining room, this home is ideal for move-up buyers seeking space or those looking to downsize without compromise. As you enter through the inviting paver courtyard, you'll find a private guest suite with its own ensuite bathroom, perfect for visitors or multigenerational living. Luxury vinyl plank flooring runs throughout the main living areas and bedrooms, while tile flooring in the bathrooms provides both style and durability. The heart of the home is the beautifully appointed kitchen, complete with a large quartz island with counter seating, shaker-style cabinetry, built-in oven and microwave, a gas cooktop, and a striking stainless steel vent hood. Privately situated away from the secondary bedrooms, the spacious primary suite offers a true retreat with a large walk-in closet, dual vanities, a soaking tub, and a separate shower. The open living room is filled with natural light and features a three-panel sliding glass door that seamlessly connects the indoor living space to the covered patio and low-maintenance backyard with artificial turf. Two additional guest bedrooms provide flexibility for family, guests, or a home office. And don't overlook the 3-car garage, offering plenty of room for vehicles, storage, or hobbies. Thoughtfully designed and beautifully maintained, this home offers the perfect blend of comfort, function, and style. Have a look. you won't be disappointed!
| Room | Dimensions | Description |
|---|---|---|
| Primary Bedroom | 20x16 | Ceiling Fan, Pbr Separate From Other, Walk-In Closet(s) |
| Bedroom 2 | 11x12 | Ceiling Fan, Ceiling Light, Walk-In Closet(s) |
| Bedroom 3 | 11x12 | Ceiling Fan, Ceiling Light, Walk-In Closet(s) |
| Bedroom 4 | 11x12 | Ceiling Fan, Ceiling Light, Walk-In Closet(s) |
| Family Room | 20x12 | Ceiling Fan, Surround Sound |
| Kitchen | Breakfast Bar/Counter, Island, Man Made Woodor Laminate Flooring, Quartz Countertops, Stainless Steel Appliances, Walk-in Pantry |
 © Copyright 2026 of the Greater Las Vegas Association of REALTORS® MLS. All rights
reserved. The data relating to real estate for sale on this web site comes in part from the INTERNET DATA
EXCHANGE Program of the Greater Las Vegas Association of REALTORS® MLS. Real estate listings held by
brokerage firms other than this site owner are marked with the IDX logo. GLVAR deems information reliable
but not guaranteed.
© Copyright 2026 of the Greater Las Vegas Association of REALTORS® MLS. All rights
reserved. The data relating to real estate for sale on this web site comes in part from the INTERNET DATA
EXCHANGE Program of the Greater Las Vegas Association of REALTORS® MLS. Real estate listings held by
brokerage firms other than this site owner are marked with the IDX logo. GLVAR deems information reliable
but not guaranteed.
Connect with a real estate agent today — Call/text (702) 832-0229