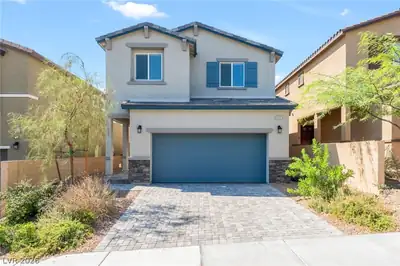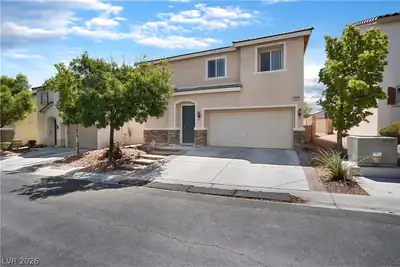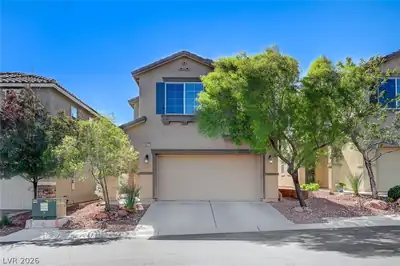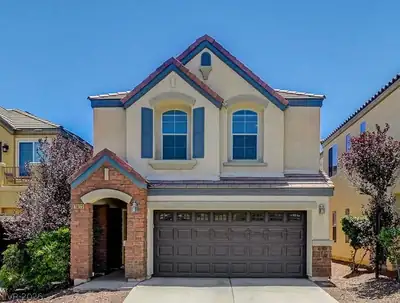
$479,900
4 bds · 3 ba · 1,809 sqft
7342 Tanglewood Park Street, Las Vegas, 89166
Las Vegas, NV 89166
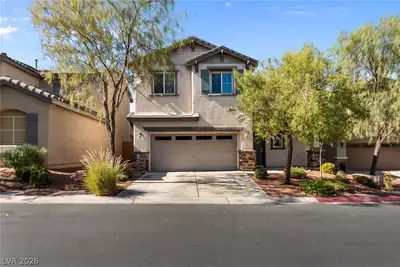

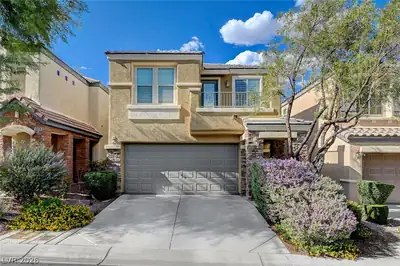
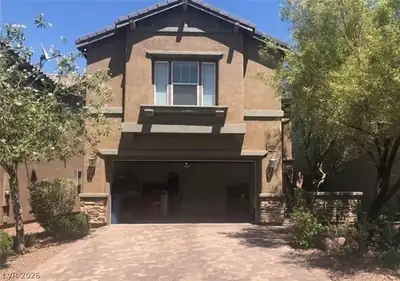
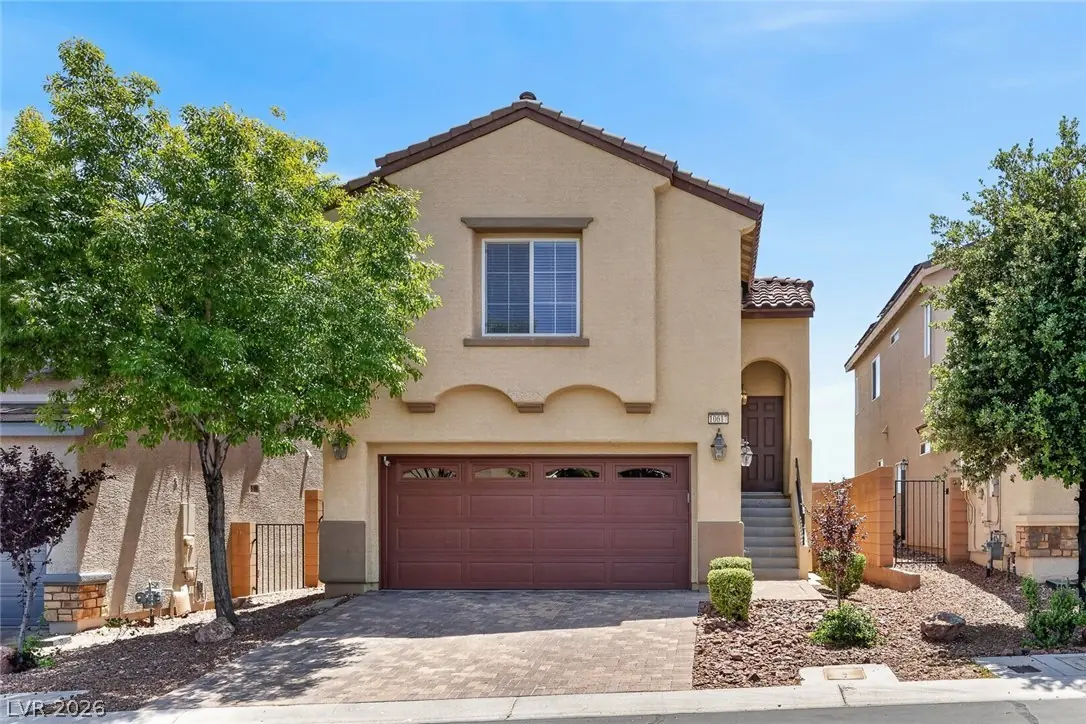
A Beautiful Split Level home in the Hampton Glen at Providence Community, where this Lovely residence awaits. Walkable Community. Walk to Bozarth Elementary and the Beautiful Huckleberry… Show more
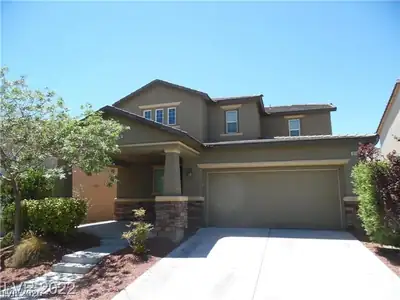
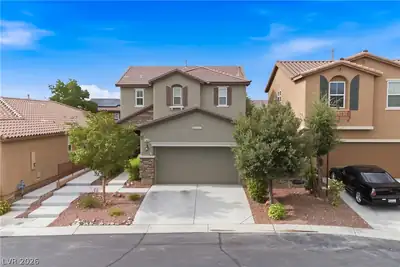
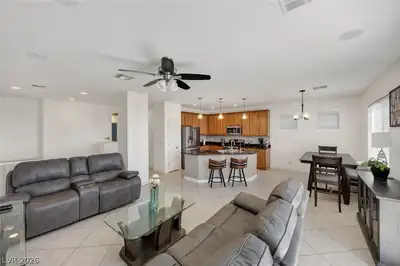
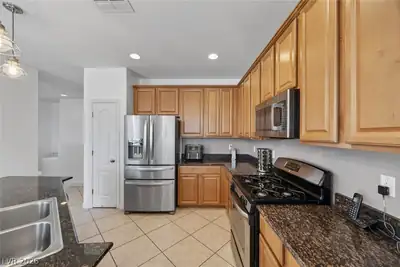
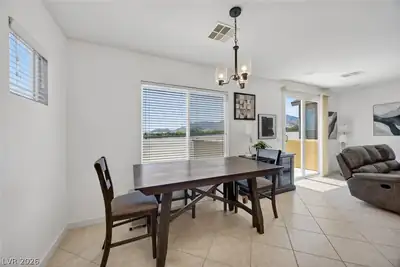
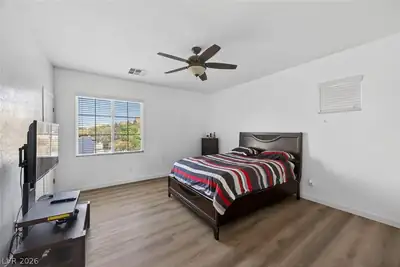
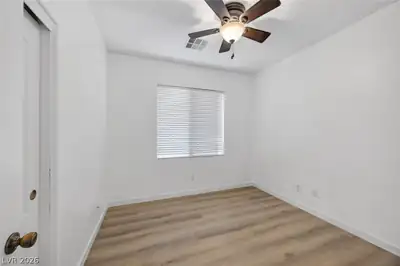
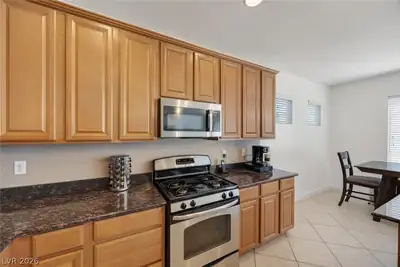
A Beautiful Split Level home in the Hampton Glen at Providence Community, where this Lovely residence awaits. Walkable Community. Walk to Bozarth Elementary and the Beautiful Huckleberry Park. Walk up a short flight of stairs to the Entry of the home. A Bright Landing invites you to go Upstairs to the Open Concept Living Room, Kitchen and Dining Area with a Huge Balcony to see the Las Vegas Valley Views, including the Strip. The Primary Bedroom with an En Suite Bath and Two closets, a Secondary Bedroom and a Hallway Full Bath are also on this Upper Level. Or take the Newly installed Laminate Stairs to the Downstairs Level where there are Two Large Bedrooms each with a Slider to the Backyard, a Full Bathroom, the Laundry Room and the Large Covered Patio for enjoying time outdoors. Enjoy the seamless flow of Newly Installed Sleek Laminate and Tile flooring that spans throughout the home, ensuring Easy Maintenance and Modern Elegance on both levels. NO CARPET! All Appliances are included - Refrigerator, Washer/Dryer, Dishwasher, Stove and Microwave. Walking Promenades and Sidewalks making enjoying the Community easy. This Home is a Great Choice for a Family who will Enjoy the Views, the Neighborhood and the Community. Call Caro Evans for all the Details
| Room | Dimensions | Description |
|---|---|---|
| Primary Bedroom | 14x15 | Ceiling Fan, Ceiling Light, Closet, Upstairs, Walk-In Closet(s) |
| Bedroom 2 | 10x11 | Ceiling Fan, Ceiling Light, Closet, Upstairs |
| Bedroom 3 | 13x16 | Ceiling Fan, Ceiling Light, Closet, Downstairs |
| Bedroom 4 | 12x15 | Ceiling Fan, Ceiling Light, Closet, Downstairs |
| Kitchen | 12x10 | Granite Countertops, Island, Lighting Recessed, Pantry, Solid Surface Countertops, Stainless Steel Appliances, Tile Flooring |
| Living Room | 19x10 | None |
 © Copyright 2026 of the Greater Las Vegas Association of REALTORS® MLS. All rights
reserved. The data relating to real estate for sale on this web site comes in part from the INTERNET DATA
EXCHANGE Program of the Greater Las Vegas Association of REALTORS® MLS. Real estate listings held by
brokerage firms other than this site owner are marked with the IDX logo. GLVAR deems information reliable
but not guaranteed.
© Copyright 2026 of the Greater Las Vegas Association of REALTORS® MLS. All rights
reserved. The data relating to real estate for sale on this web site comes in part from the INTERNET DATA
EXCHANGE Program of the Greater Las Vegas Association of REALTORS® MLS. Real estate listings held by
brokerage firms other than this site owner are marked with the IDX logo. GLVAR deems information reliable
but not guaranteed.
Connect with a real estate agent today — Call/text (702) 832-0229
Connect with a local Providence real estate agent
Call/text
(702) 832-0229