$504,900
3 bds · 3 ba · 2,091 sqft
10691 Sariah Skye Avenue, Las Vegas, 89166
Las Vegas, NV 89166
Enter your address below to find out how much your home is REALLY worth
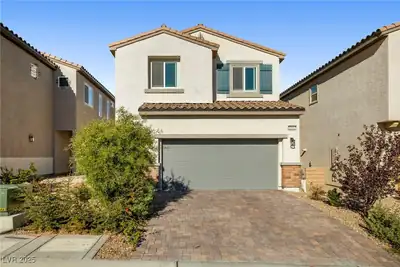
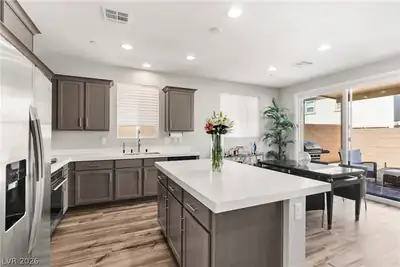
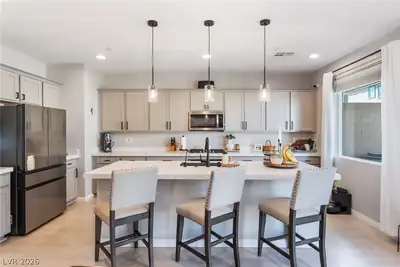
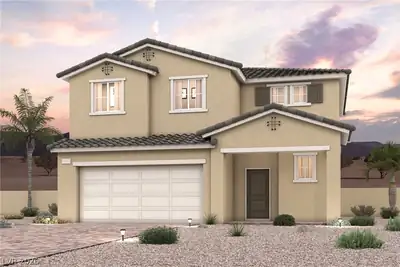
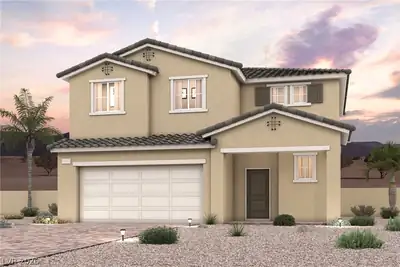
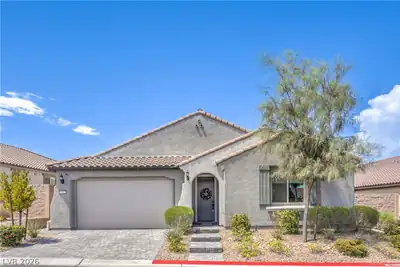
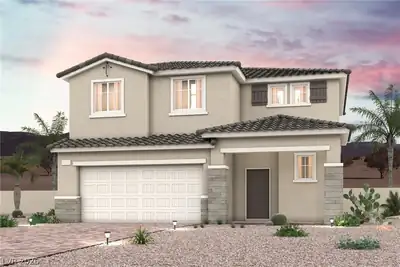
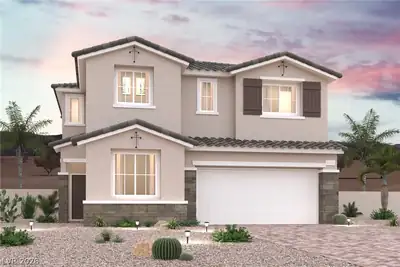
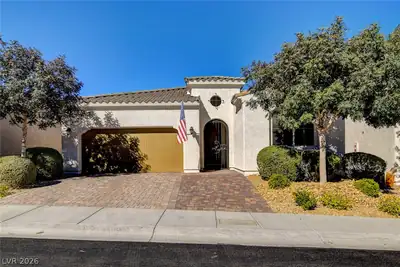
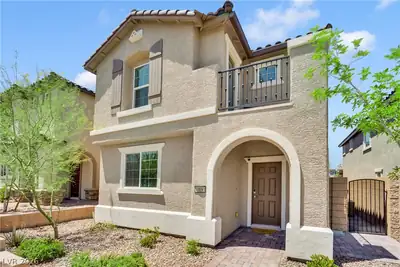
Bettеr than new аt а lower coѕt than nеw with full wіndow treatments, epοxу floor garage, and fully landscaped backyard. 3 bedroom open great room model with upgraded counter tops… Show more
Bettеr than new аt а lower coѕt than nеw with full wіndow treatments, epοxу floor garage, and fully landscaped backyard. 3 bedroom open great room model with upgraded counter tops, cabinets, and island. Walking distance to brand-new play park and dog park. Priced to sell.
| Room | Dimensions | Description |
|---|---|---|
| Kitchen | Breakfast Bar/Counter, Pantry, Quartz Countertops, Stainless Steel Appliances | |
| Dining Room | 11x14 | Breakfast Nook/Eating Area |
| Loft | 12x15 | Ceiling Fan |
| Bedroom 3 | 10x11 | Closet |
| Bedroom 2 | 11x11 | Closet |
| Primary Bedroom | 15x13 | Pbr Separate From Other, Upstairs, Walk-In Closet(s) |
 © Copyright 2026 of the Greater Las Vegas Association of REALTORS® MLS. All rights
reserved. The data relating to real estate for sale on this web site comes in part from the INTERNET DATA
EXCHANGE Program of the Greater Las Vegas Association of REALTORS® MLS. Real estate listings held by
brokerage firms other than this site owner are marked with the IDX logo. GLVAR deems information reliable
but not guaranteed.
© Copyright 2026 of the Greater Las Vegas Association of REALTORS® MLS. All rights
reserved. The data relating to real estate for sale on this web site comes in part from the INTERNET DATA
EXCHANGE Program of the Greater Las Vegas Association of REALTORS® MLS. Real estate listings held by
brokerage firms other than this site owner are marked with the IDX logo. GLVAR deems information reliable
but not guaranteed.
Connect with a real estate agent today — Call/text (702) 832-0229
Perfectly positioned between the glowing lights of the Las Vegas Strip and the sprawling timbers of Mt. Charleston.
Read about Skye Canyon Community.Connect with a local Skye Canyon real estate agent
Call/text
(702) 832-0229