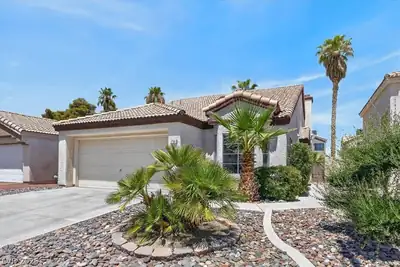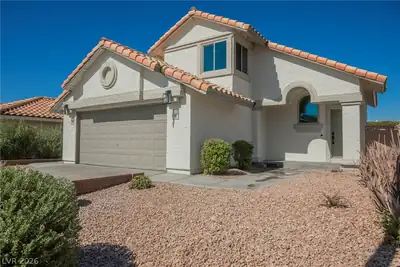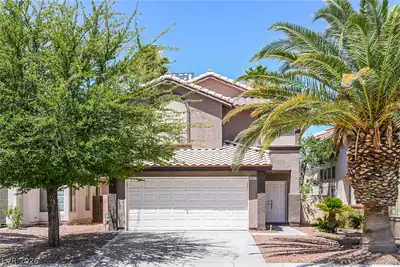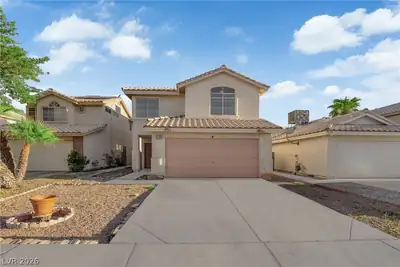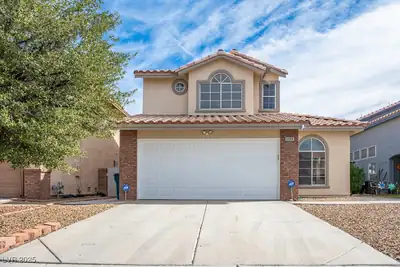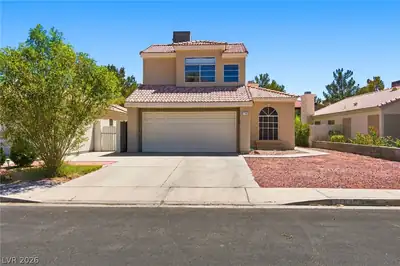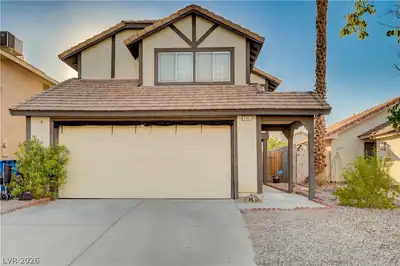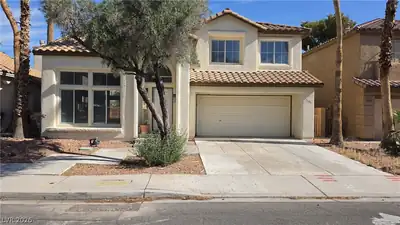
$460,000
3 bds · 3 ba · 1,577 sqft
1715 Dynasty Drive, Las Vegas, 89119
Las Vegas, NV 89119
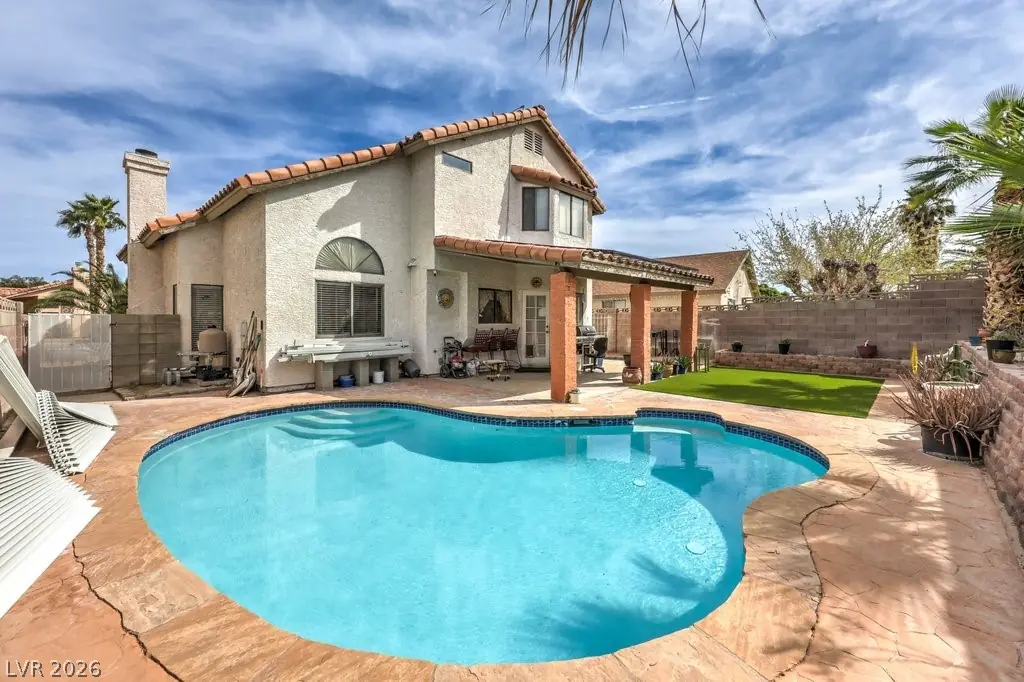
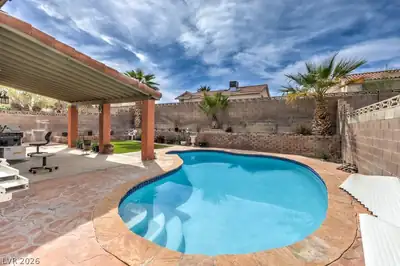
Welcοme to уοur ultimate summеr eѕcаpe at 1063 Placervіlle! Τhis stunning Las Vegas home is built for warm-weather living, featuring a sparkling, refreshing pool that’s perfect for cooling… Show more
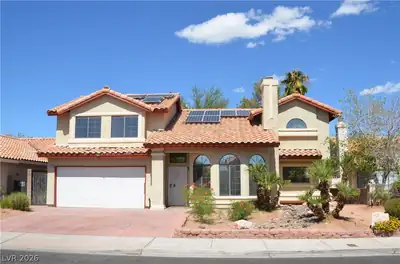
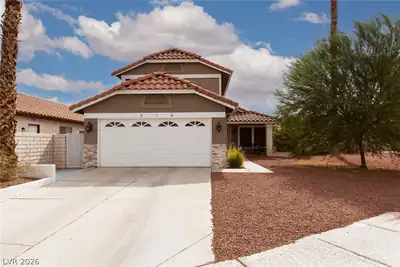
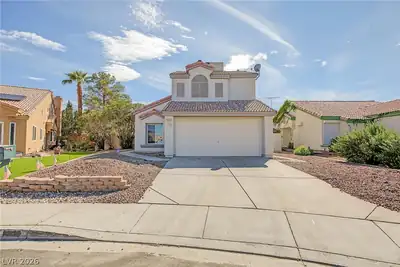
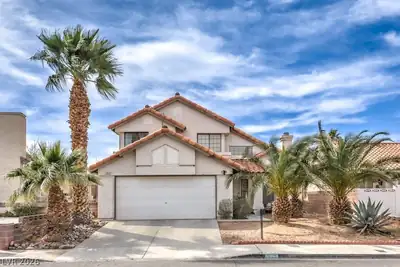
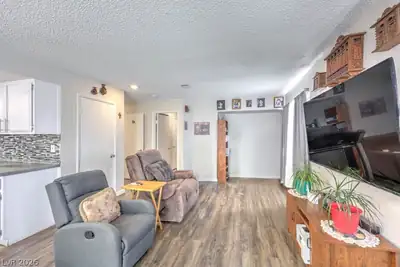
Welcοme to уοur ultimate summеr eѕcаpe at 1063 Placervіlle! Τhis stunning Las Vegas home is built for warm-weather living, featuring a sparkling, refreshing pool that’s perfect for cooling off, hosting unforgettable BBQs, or relaxing under the desert sky. With no HOA, you have the freedom to truly make this home your own—bring your toys, personalize your space, and enjoy life without restrictions. Inside, you’ll find a comfortable and inviting layout that flows effortlessly to your backyard oasis. Whether it’s poolside mornings or sunset swims, this home delivers the Vegas lifestyle you’ve been dreaming of
| Room | Dimensions | Description |
|---|---|---|
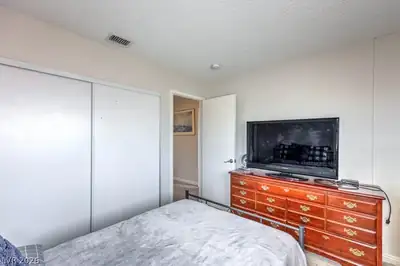
| Primary Bedroom | 14x13 | Walk-In Closet(s) |
| Bedroom 2 | 10x10 | Closet, Upstairs |
| Dining Room | 10x10 | Dining Area |
| Bedroom 3 | 10x10 | Closet |
| Family Room | 16x11 | Separate Family Room |
| Living Room | 15x12 | Formal |
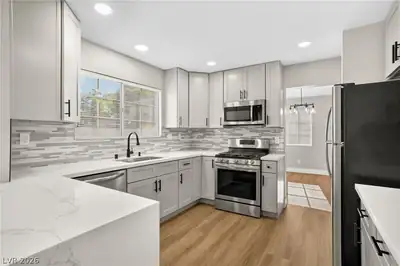
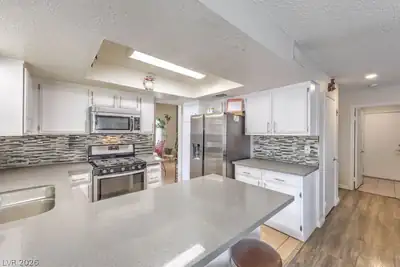
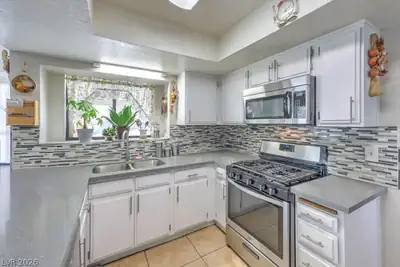
| Kitchen | Breakfast Bar/Counter, Granite Countertops |
 © Copyright 2026 of the Greater Las Vegas Association of REALTORS® MLS. All rights
reserved. The data relating to real estate for sale on this web site comes in part from the INTERNET DATA
EXCHANGE Program of the Greater Las Vegas Association of REALTORS® MLS. Real estate listings held by
brokerage firms other than this site owner are marked with the IDX logo. GLVAR deems information reliable
but not guaranteed.
© Copyright 2026 of the Greater Las Vegas Association of REALTORS® MLS. All rights
reserved. The data relating to real estate for sale on this web site comes in part from the INTERNET DATA
EXCHANGE Program of the Greater Las Vegas Association of REALTORS® MLS. Real estate listings held by
brokerage firms other than this site owner are marked with the IDX logo. GLVAR deems information reliable
but not guaranteed.
Connect with a real estate agent today — Call/text (702) 832-0229