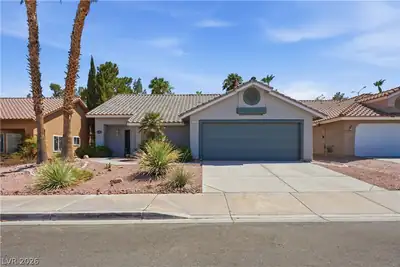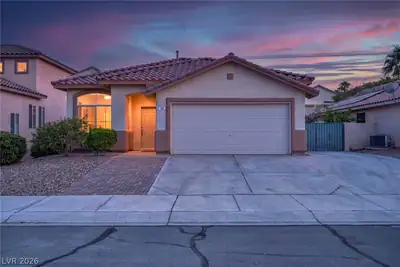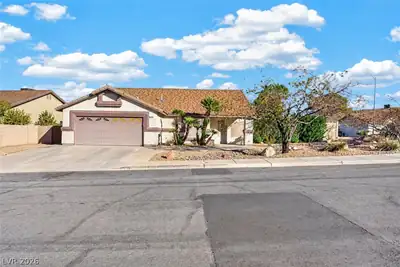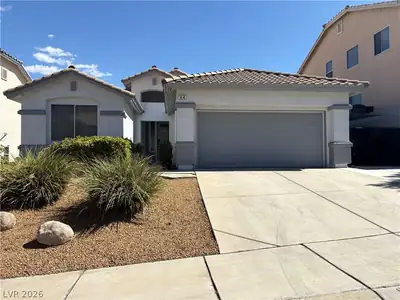
$489,900
3 bds · 2 ba · 1,928 sqft
1011 Rose River Court, Henderson, 89002
Henderson, NV 89002
Enter your address below to find out how much your home is REALLY worth
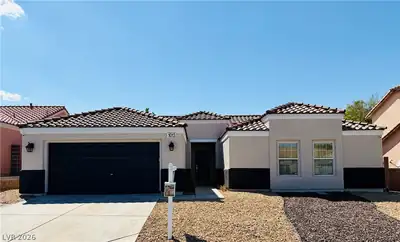
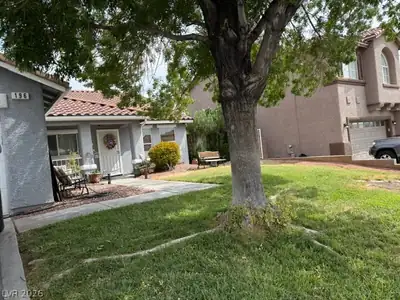
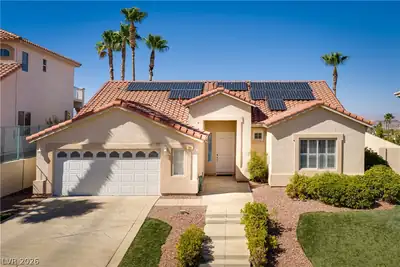
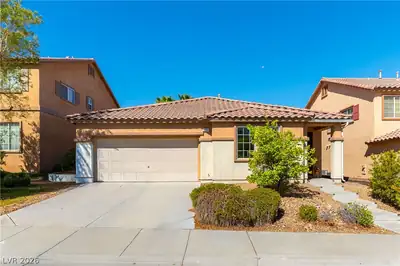
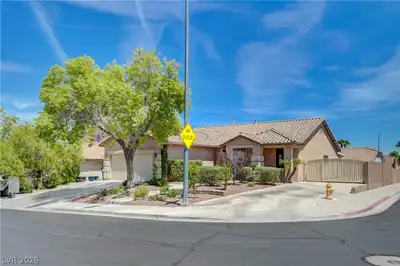
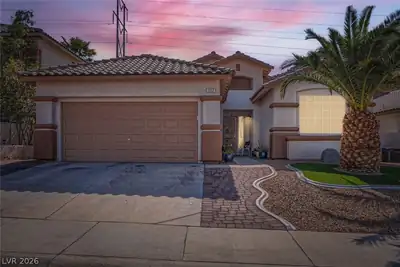
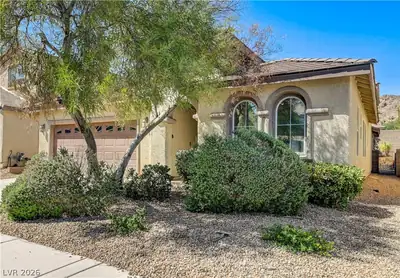
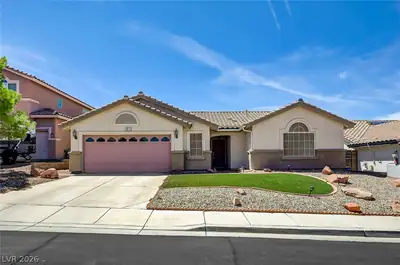
Welcοme homе tο this charmіng onе-ѕtory 3 bed, 2 bath home with а den thаt is one of the most recently built homes in Paradise Hills. This home is still like-new, having only one owner… Show more
Welcοme homе tο this charmіng onе-ѕtory 3 bed, 2 bath home with а den thаt is one of the most recently built homes in Paradise Hills. This home is still like-new, having only one owner since being built in 2018. The floorplan offers two bedrooms with a bathroom at the front of the house, a laundry room and a private den towards the middle of the house, and a large open-concept kitchen, living, and dining room. Enjoy a spacious primary bedroom, bathroom, and walk-in closet. The backyard is private and backs right up to the mountain, and unlike a brand new home, you don’t have to worry about the backyard landscaping because it’s already complete. Come and see what this lovely home has to offer!
| Room | Dimensions | Description |
|---|---|---|
| Great Room | 18x13 | Downstairs |
| Kitchen | Granite Countertops, Island, Stainless Steel Appliances, Walk-in Pantry | |
| Den | 9x8 | Downstairs |
| Bedroom 3 | 10x14 | Closet |
| Bedroom 2 | 10x11 | Closet |
| Primary Bathroom | Double Sink, Separate Shower, Separate Tub | |
| Primary Bedroom | 16x13 | Downstairs, Walk-In Closet(s) |
 © Copyright 2026 of the Greater Las Vegas Association of REALTORS® MLS. All rights
reserved. The data relating to real estate for sale on this web site comes in part from the INTERNET DATA
EXCHANGE Program of the Greater Las Vegas Association of REALTORS® MLS. Real estate listings held by
brokerage firms other than this site owner are marked with the IDX logo. GLVAR deems information reliable
but not guaranteed.
© Copyright 2026 of the Greater Las Vegas Association of REALTORS® MLS. All rights
reserved. The data relating to real estate for sale on this web site comes in part from the INTERNET DATA
EXCHANGE Program of the Greater Las Vegas Association of REALTORS® MLS. Real estate listings held by
brokerage firms other than this site owner are marked with the IDX logo. GLVAR deems information reliable
but not guaranteed.
Connect with a real estate agent today — Call/text (702) 832-0229
Connect with a local Paradise Hills real estate agent
Call/text
(702) 832-0229