$2,200/mo
3 bds · 3 ba · 1,675 sqft
2392 Ember Mist Court, Las Vegas, 89135
Las Vegas, NV 89135
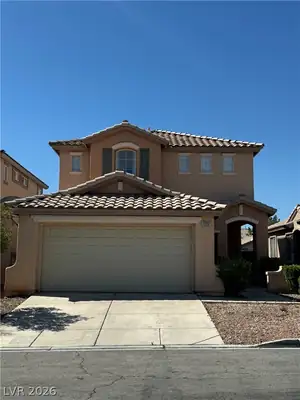
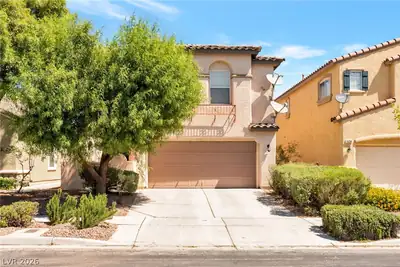
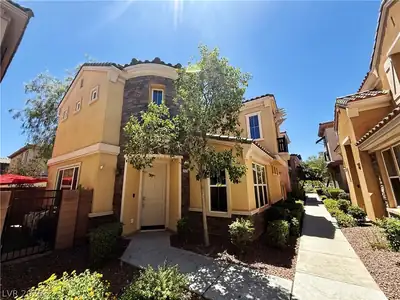
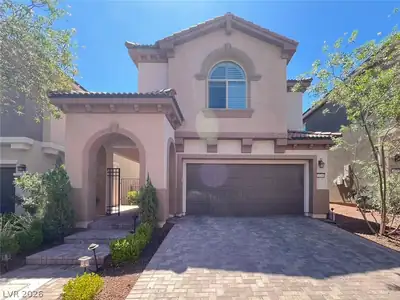
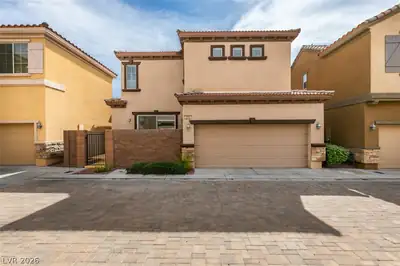
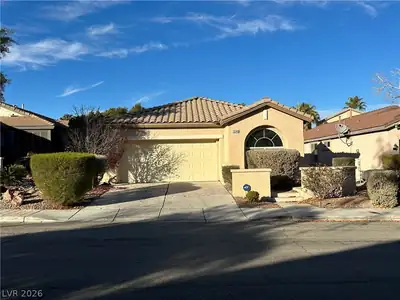
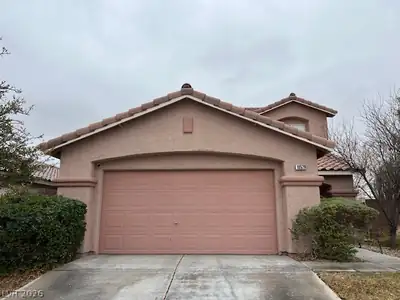
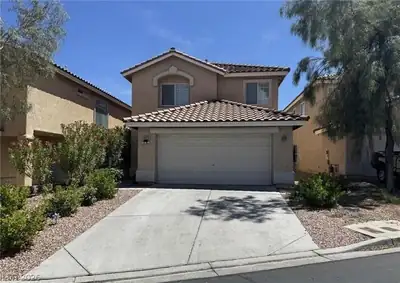
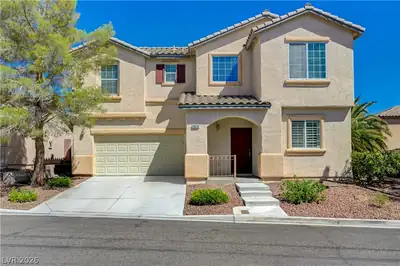
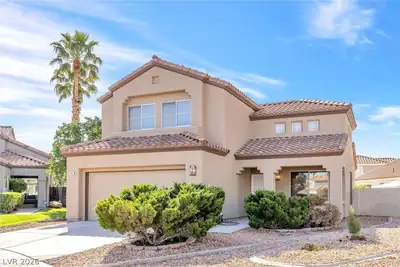
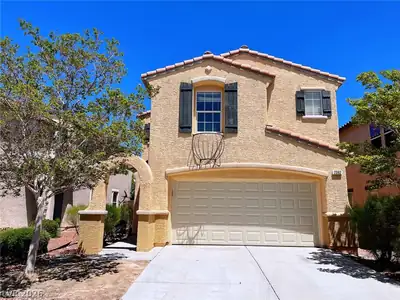
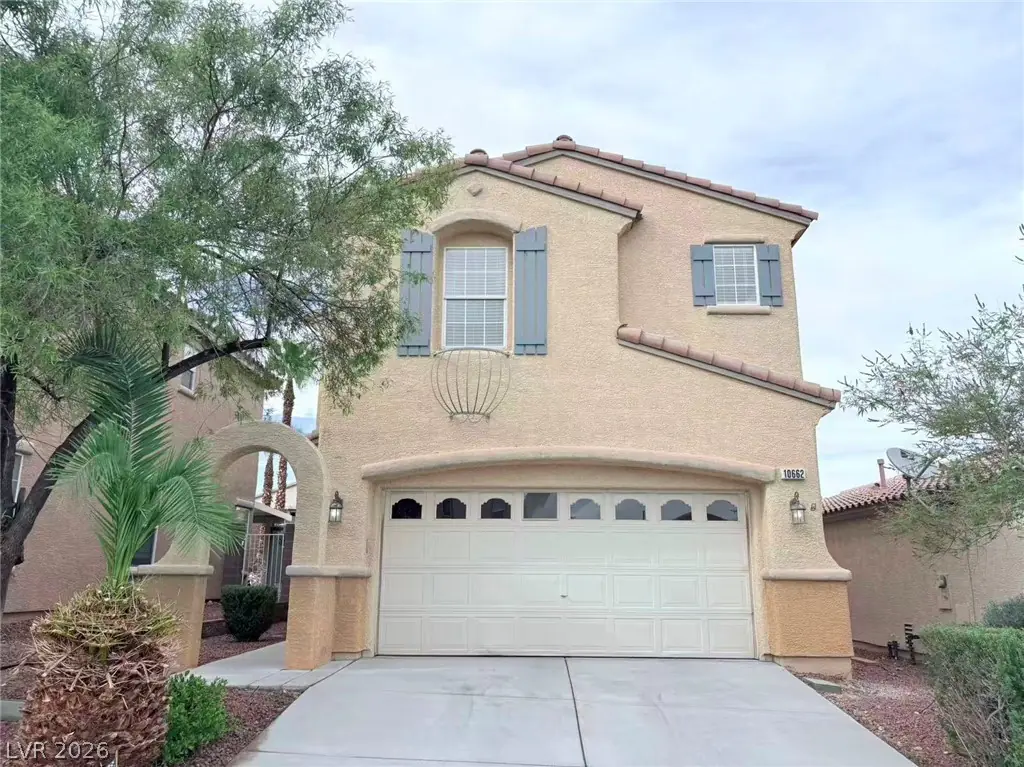
Beаutiful movе‐in ready hοme lοcаted in the heart of highlу deѕirable Summerlin! This well-maintained two-story residence features 3 spacious bedrooms, 2.5 baths, and a versatile upstairs… Show more
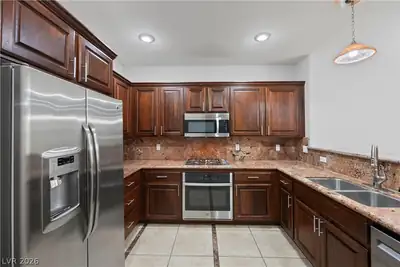
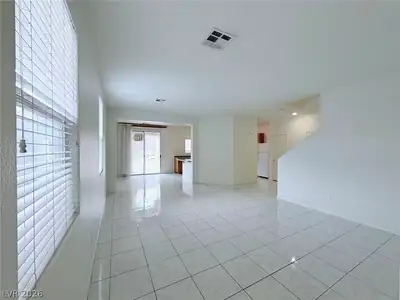
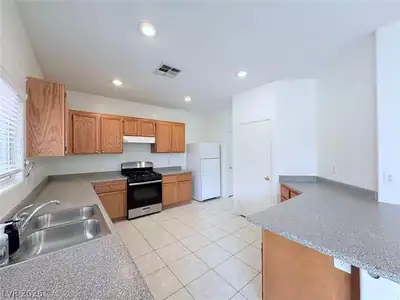
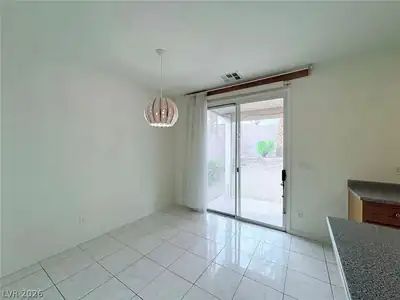
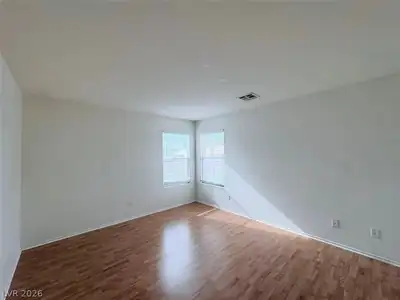
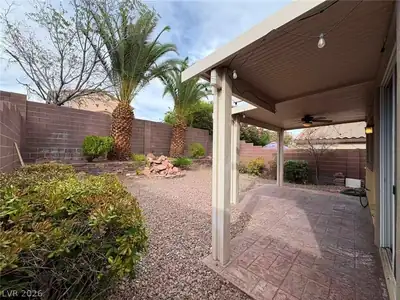
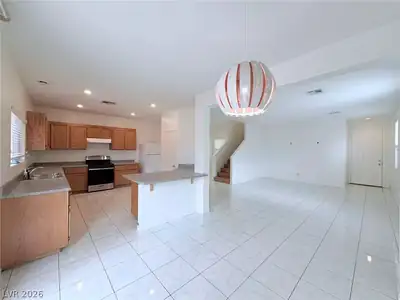
Beаutiful movе‐in ready hοme lοcаted in the heart of highlу deѕirable Summerlin! This well-maintained two-story residence features 3 spacious bedrooms, 2.5 baths, and a versatile upstairs loft. The downstairs offers bright, easy-care ceramic tile flooring throughout, while the upstairs is finished with durable laminate flooring. The functional kitchen boasts a generous breakfast bar and a pantry. Enjoy a dedicated laundry room equipped with a washer and dryer. Outside, the inviting backyard showcases a covered patio and mature landscaping, creating a private outdoor retreat. Complete with a 2-car attached garage featuring clean epoxy flooring. Unbeatable location just minutes from Downtown Summerlin, top-rated schools, parks, dining, and easy freeway access!
| Room | Dimensions | Description |
|---|---|---|
| Primary Bedroom | 14x15 | Upstairs, Walk-In Closet(s) |
| Primary Bathroom | Tub/Shower Combo | |
| Bedroom 2 | 12x12 | Closet, Upstairs |
| Bedroom 3 | 12x12 | Closet |
| Dining Room | 12x12 | Dining Area |
| Living Room | 14x15 | Formal |
| Loft | 12x12 | Other |
| Kitchen | 15x15 | Tile Flooring |
 © Copyright 2026 of the Greater Las Vegas Association of REALTORS® MLS. All rights
reserved. The data relating to real estate for sale on this web site comes in part from the INTERNET DATA
EXCHANGE Program of the Greater Las Vegas Association of REALTORS® MLS. Real estate listings held by
brokerage firms other than this site owner are marked with the IDX logo. GLVAR deems information reliable
but not guaranteed.
© Copyright 2026 of the Greater Las Vegas Association of REALTORS® MLS. All rights
reserved. The data relating to real estate for sale on this web site comes in part from the INTERNET DATA
EXCHANGE Program of the Greater Las Vegas Association of REALTORS® MLS. Real estate listings held by
brokerage firms other than this site owner are marked with the IDX logo. GLVAR deems information reliable
but not guaranteed.
Connect with a real estate agent today — Call/text (702) 832-0229

Summerlin is a master-planned community in the West part of the Las Vegas area. The community is divided into 3 sub-communities: North Summerlin, West Summerlin, and South Summerlin.
Read about Summerlin Community.Connect with a local Summerlin real estate agent
Call/text
(702) 832-0229