$564,900
5 bds · 3 ba · 2,996 sqft
6433 Mayfair Park Street, Las Vegas, 89166
Las Vegas, NV 89166
Enter your address below to find out how much your home is REALLY worth
Sellеr offerіng rаte buydown or сloѕing сost incentiveѕ with а strong offer! This stunning almost 3,000 sq ft residence perfectly balances expansive, open-concept grandeur with… Show more
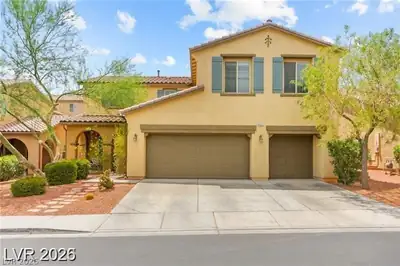
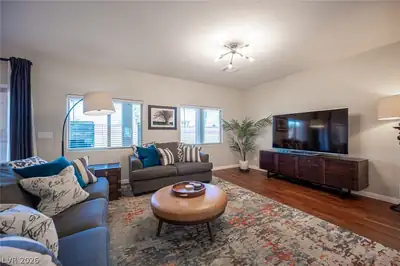
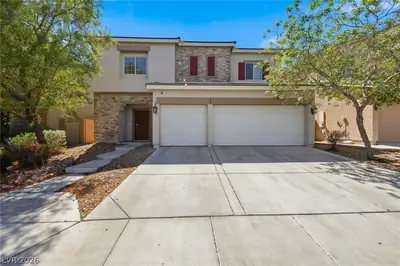
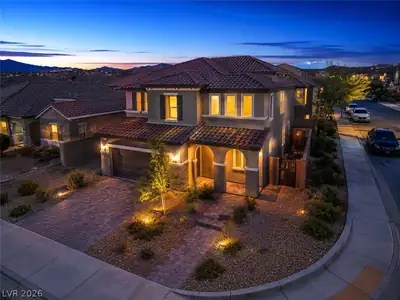
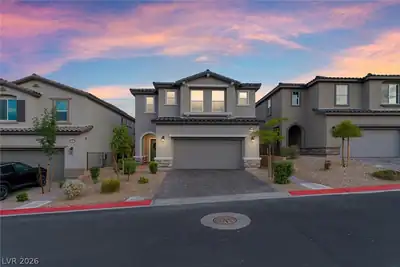
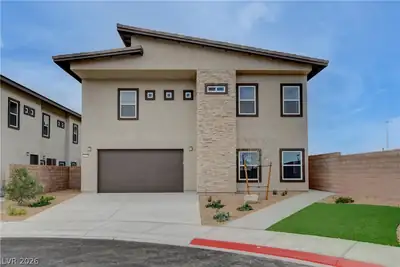
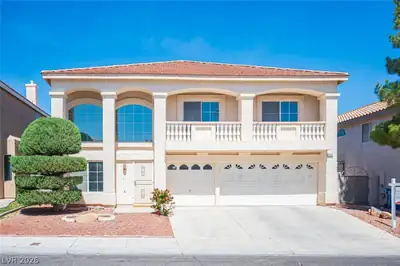
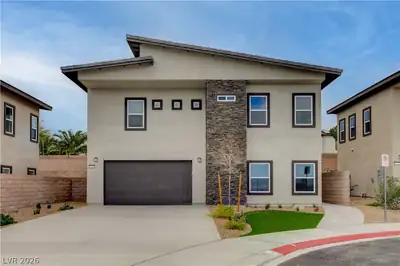
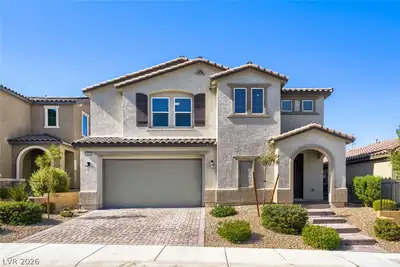
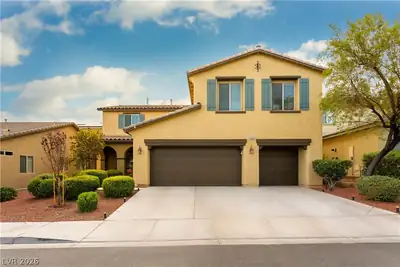
Sellеr offerіng rаte buydown or сloѕing сost incentiveѕ with а strong offer! This stunning almost 3,000 sq ft residence perfectly balances expansive, open-concept grandeur with thoughtfully placed private retreats. Featuring 5 bedrooms and 3 full baths, the versatile floor plan includes a main-floor suite, ideal for multi-generational living or a secluded guest wing alongside an enclosed den perfect for a home office. The heart of the home is a chef-inspired kitchen boasting granite countertops, island, and a walk-in pantry, flowing effortlessly into the dining and family areas. Upstairs, the primary sanctuary is separate from 3 additional bedrooms and a sprawling loft, offering space for gaming or lounging. Practicality meets style throughout, from the rare 3-car garage with ample storage to the low-maintenance desert oasis outside, complete with synthetic turf and a dedicated dog run. The backyard is a blank slate with endless opportunity — ready for your dream pool, outdoor kitchen, garden, or custom entertaining space. Nestled near the base of the Las Vegas mountains, you are just minutes from scenic hiking trails, premier shopping and easy Beltway access.
| Room | Dimensions | Description |
|---|---|---|
| Primary Bedroom | 18x13 | Ceiling Fan, Ceiling Light, Upstairs, Walk-In Closet(s) |
| Primary Bathroom | Double Sink, Separate Shower, Separate Tub | |
| Bedroom 2 | 12x10 | Ceiling Fan, Ceiling Light, Closet, Upstairs |
| Bedroom 3 | 12x10 | Ceiling Fan, Ceiling Light, Closet, Upstairs |
| Bedroom 4 | 12x10 | Ceiling Fan, Ceiling Light, Closet, Downstairs |
| Bedroom 5 | 15x10 | Ceiling Fan, Ceiling Light, Closet, Upstairs |
| Dining Room | 15x10 | Dining Area |
| Kitchen | 14x10 | Breakfast Nook/Eating Area, Granite Countertops, Island, Walk-in Pantry |
| Family Room | 16x13 | Downstairs, Separate Family Room |
| Den | 15x10 | Downstairs |
| Loft | 21x21 | Great Room, Other |
 © Copyright 2026 of the Greater Las Vegas Association of REALTORS® MLS. All rights
reserved. The data relating to real estate for sale on this web site comes in part from the INTERNET DATA
EXCHANGE Program of the Greater Las Vegas Association of REALTORS® MLS. Real estate listings held by
brokerage firms other than this site owner are marked with the IDX logo. GLVAR deems information reliable
but not guaranteed.
© Copyright 2026 of the Greater Las Vegas Association of REALTORS® MLS. All rights
reserved. The data relating to real estate for sale on this web site comes in part from the INTERNET DATA
EXCHANGE Program of the Greater Las Vegas Association of REALTORS® MLS. Real estate listings held by
brokerage firms other than this site owner are marked with the IDX logo. GLVAR deems information reliable
but not guaranteed.
Connect with a real estate agent today — Call/text (702) 832-0229
Connect with a local Providence real estate agent
Call/text
(702) 832-0229