$875,000
4 bds · 5 ba · 3,986 sqft
425 Talisman Court, Henderson, 89074
Henderson, NV 89052
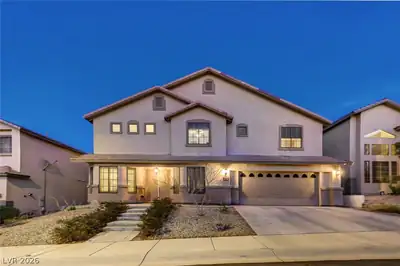
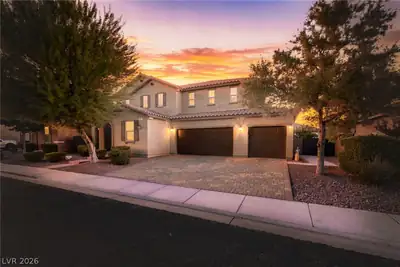
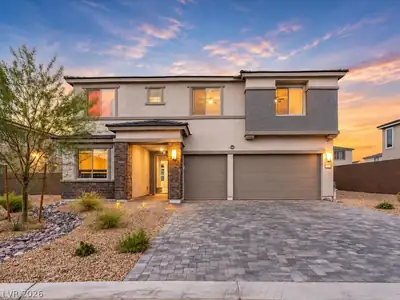
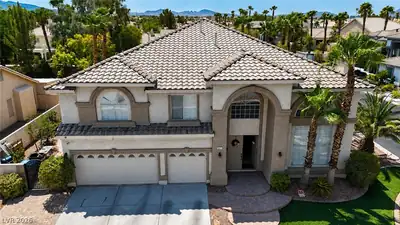
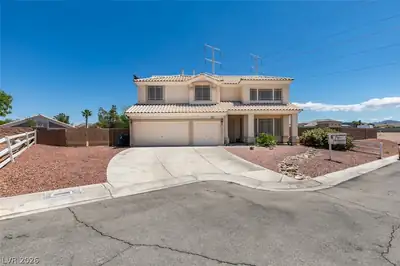
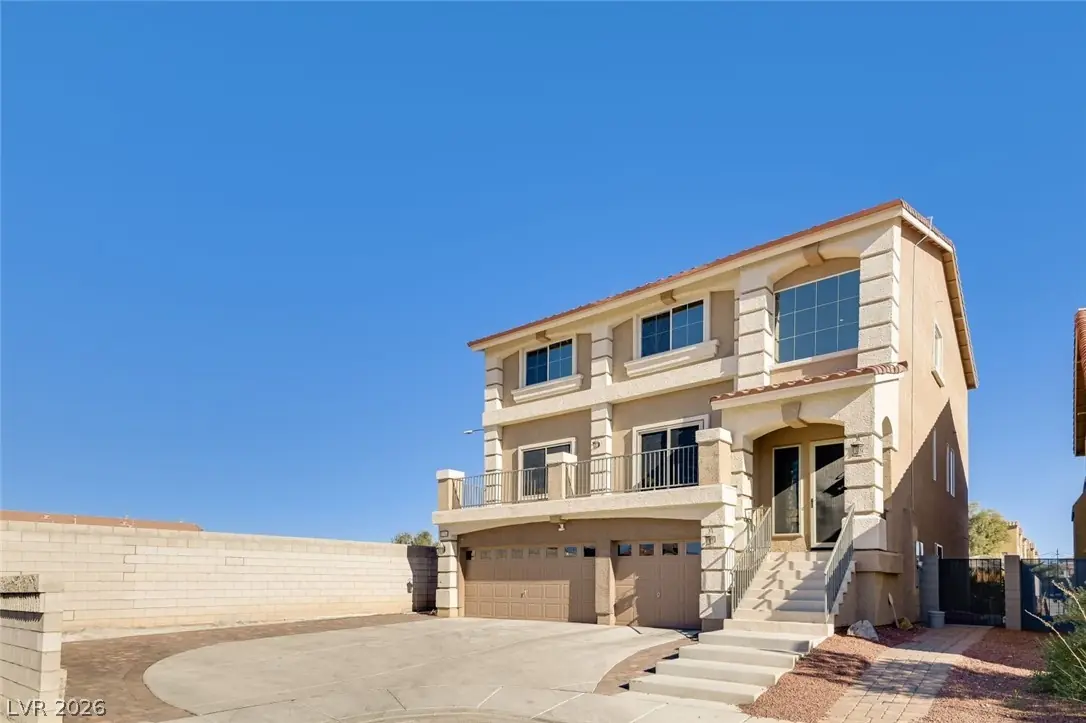
Gorgeοus 5 BR/4.5 Βаth/3 Car Garage/3 Ѕtorу Hοme in Cul-de-saс, Eхceptional Indoor/Outdoor Living! Enjoy breathtaking Views of the Strip & Mountains from many points of home including right… Show more
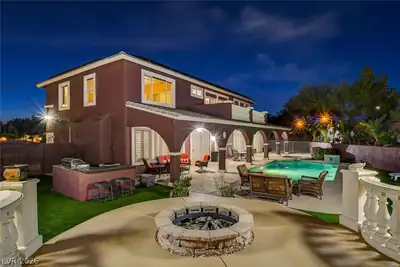
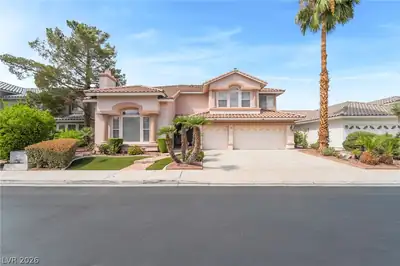
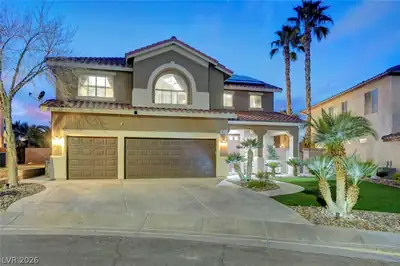
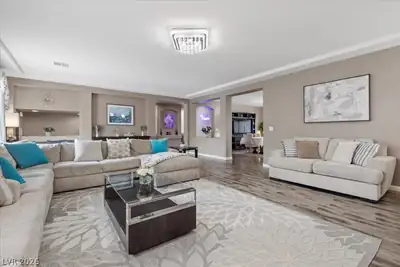
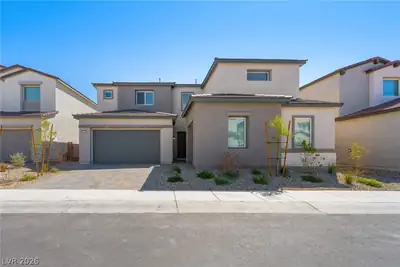
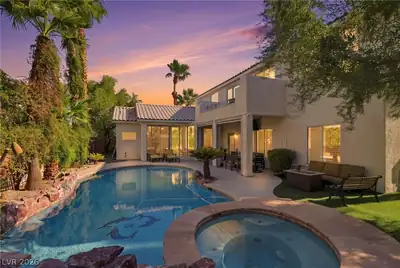
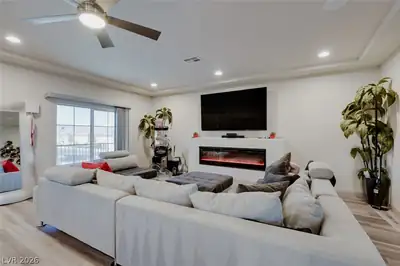
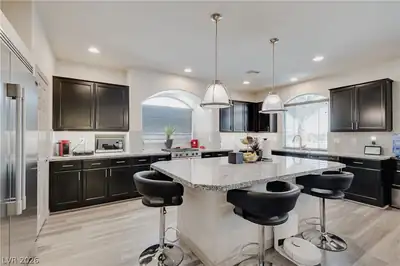
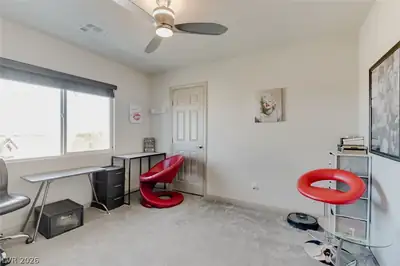
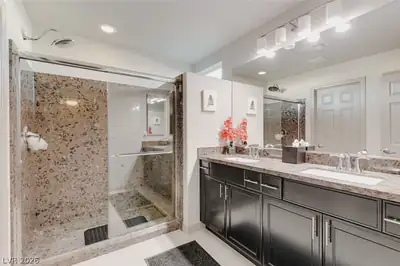
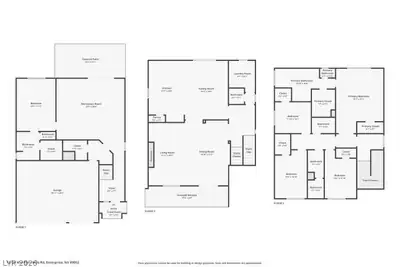
Gorgeοus 5 BR/4.5 Βаth/3 Car Garage/3 Ѕtorу Hοme in Cul-de-saс, Eхceptional Indoor/Outdoor Living! Enjoy breathtaking Views of the Strip & Mountains from many points of home including right off a Spacious Balcony, Resort Style Backyard: Covered Patio, Heated Pool & Jacuzzi w/Waterfalls that is controlled Remotely by Wi-Fi, & Tiki Hut, Versatile layout for Big Family/Multi Gen Fam, 2 Primary BR's on 1st & 3rd level. All bedrooms have walk in closets. 3rd level Primary BR has Sep Shower/Sep Tub, 2 Walk in Closets, 1st Level PR has Shower w Rainfall Water Spout, Kitchen: Island, Garden Window, Walk-in Pantry, Oversized Fridge, Kitchen flows right into the Family Rm that has modern Fireplace. Upgraded 7.1 surround sound speaker system in Living Rm w/ Modern Fireplace, Next to 1st Level Primary BR is currently a Private Fully Equipped Gym, or could be used as a Theatre Room, All appliances are included as well as Water Softener system!! Boss Security Screens for Windows & Doors, Solar System, Low HOA!
| Room | Dimensions | Description |
|---|---|---|
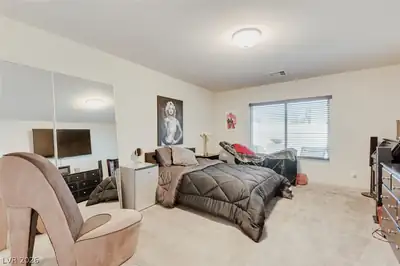
| Primary Bedroom | 20x15 | 2 Pbr's, Ceiling Fan, Ceiling Light, Custom Closet, Pbr Separate From Other, Sitting Room, Upstairs, Walk-In Closet(s) |
| Primary Bathroom | 17x15 | Double Sink, Make Up Table, Separate Shower, Separate Tub |
| Primary Bedroom | 17x15 | 2 Pbr's, Ceiling Fan, Ceiling Light, Custom Closet, Downstairs, Pbr Separate From Other, Walk-In Closet(s) |
| Primary Bathroom | Double Sink, Make Up Table, Shower Only | |
| Bedroom 3 | 12x10 | Ceiling Fan, Ceiling Light, Closet |
| Bedroom 4 | 12x10 | Ceiling Fan, Ceiling Light, Closet |
| Bedroom 5 | 10x10 | Ceiling Fan, Ceiling Light, Closet |
| Living Room | 22x16 | Formal, Front, Surround Sound |
| Great Room | 20x22 | Upstairs |
| Family Room | 20x21 | Both Up & Down |
| Dining Room | 10x10 | Breakfast Nook/Eating Area |
| Family Room | 20x20 | Separate Family Room |
| Kitchen | Breakfast Bar/Counter, Breakfast Nook/Eating Area, Garden Window, Granite Countertops, Island, Lighting Recessed, Tile Flooring, Walk-in Pantry |
 © Copyright 2026 of the Greater Las Vegas Association of REALTORS® MLS. All rights
reserved. The data relating to real estate for sale on this web site comes in part from the INTERNET DATA
EXCHANGE Program of the Greater Las Vegas Association of REALTORS® MLS. Real estate listings held by
brokerage firms other than this site owner are marked with the IDX logo. GLVAR deems information reliable
but not guaranteed.
© Copyright 2026 of the Greater Las Vegas Association of REALTORS® MLS. All rights
reserved. The data relating to real estate for sale on this web site comes in part from the INTERNET DATA
EXCHANGE Program of the Greater Las Vegas Association of REALTORS® MLS. Real estate listings held by
brokerage firms other than this site owner are marked with the IDX logo. GLVAR deems information reliable
but not guaranteed.
Connect with a real estate agent today — Call/text (702) 832-0229
Connect with a local Silverado Court real estate agent
Call/text
(702) 832-0229