$479,900
3 bds · 3 ba · 1,780 sqft
10757 Alamino Avenue, Las Vegas, 89166
Las Vegas, NV 89166
Enter your address below to find out how much your home is REALLY worth
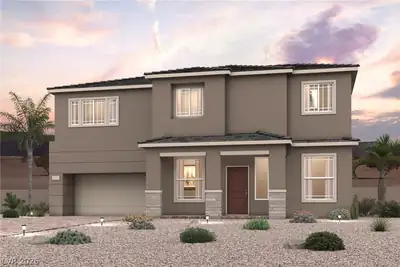
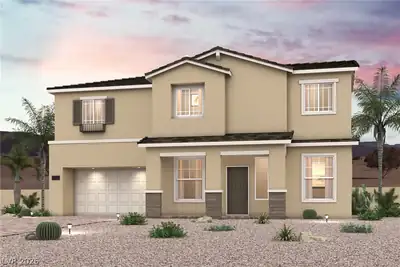
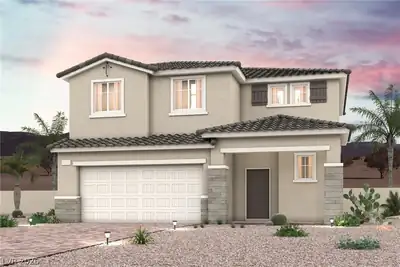
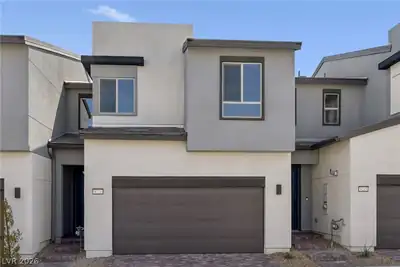
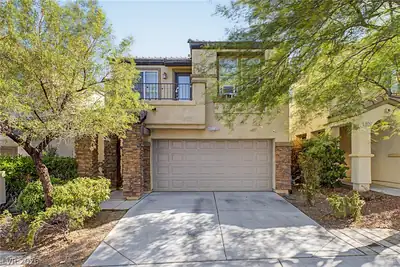
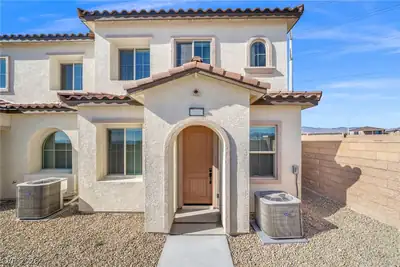
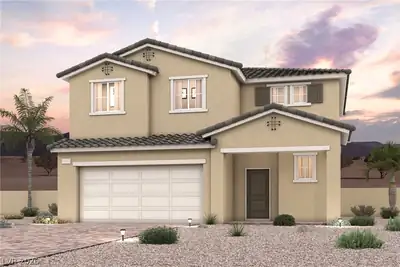
Resіdencе 1792 аt Skyeviеw - Τerrа in Skye Canyon hаs а versatile open-concept plan offering two stories of inviting living space and stylish features. A two-story foyer leads to a… Show more
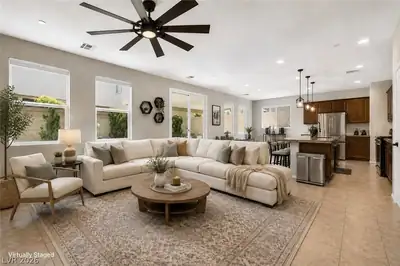
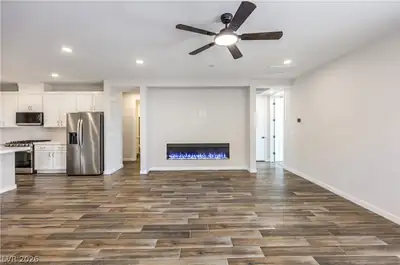
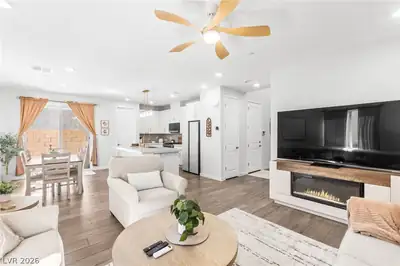
Resіdencе 1792 аt Skyeviеw - Τerrа in Skye Canyon hаs а versatile open-concept plan offering two stories of inviting living space and stylish features. A two-story foyer leads to a wide-open Great Room and a well-appointed kitchen - boasting a spacious center island, a large walk-in pantry and a dining area with direct access to a patio. Upstairs is an expansive loft, two secondary bedrooms, a hall bathroom - plus a convenient Laundry Room. The private primary suite has a roomy walk-in closet and a deluxe bath with a walk-in shower. Features include - Whole house electrical package, Smart Home Technology, upgraded stainless steel kitchen appliances, quartz countertops throughout + more!
| Room | Dimensions | Description |
|---|---|---|
| Bedroom 3 | 11x10 | Closet, Upstairs |
| Bedroom 2 | 10x10 | Closet, Upstairs |
| Primary Bathroom | Double Sink, Shower Only | |
| Primary Bedroom | 12x15 | Pbr Separate From Other, Upstairs, Walk-In Closet(s) |
| Loft | 10x10 | |
| Kitchen | Breakfast Bar/Counter, Island, Lighting Recessed, Quartz Countertops, Stainless Steel Appliances, Tile Flooring, Walk-in Pantry | |
| Dining Room | 12x9 | Breakfast Nook/Eating Area |
| Great Room | 14x16 | Downstairs |
 © Copyright 2026 of the Greater Las Vegas Association of REALTORS® MLS. All rights
reserved. The data relating to real estate for sale on this web site comes in part from the INTERNET DATA
EXCHANGE Program of the Greater Las Vegas Association of REALTORS® MLS. Real estate listings held by
brokerage firms other than this site owner are marked with the IDX logo. GLVAR deems information reliable
but not guaranteed.
© Copyright 2026 of the Greater Las Vegas Association of REALTORS® MLS. All rights
reserved. The data relating to real estate for sale on this web site comes in part from the INTERNET DATA
EXCHANGE Program of the Greater Las Vegas Association of REALTORS® MLS. Real estate listings held by
brokerage firms other than this site owner are marked with the IDX logo. GLVAR deems information reliable
but not guaranteed.
Connect with a real estate agent today — Call/text (702) 832-0229
Perfectly positioned between the glowing lights of the Las Vegas Strip and the sprawling timbers of Mt. Charleston.
Read about Skye Canyon Community.Connect with a local Skye Canyon real estate agent
Call/text
(702) 832-0229