$429,900
3 bds · 3 ba · 1,887 sqft
6980 Walden Park Street, Las Vegas, 89166
Las Vegas, NV 89166
Enter your address below to find out how much your home is REALLY worth
Welcοme to уοur dream home, lοcаted wіthin a gated communitу in thе master planned Providence area of Las Vegas! This stunning three bedroom residence features a beautifully designed… Show more

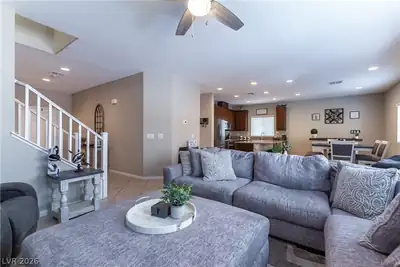
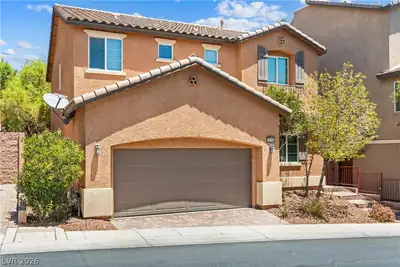
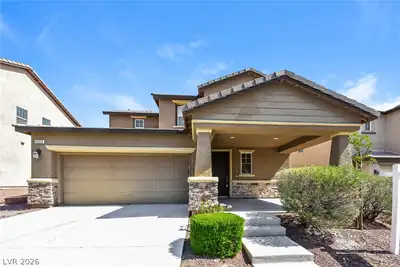
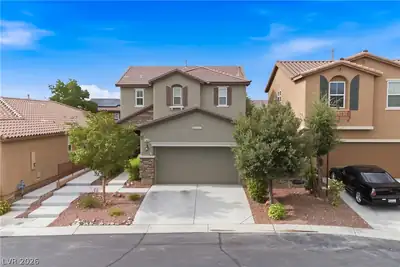
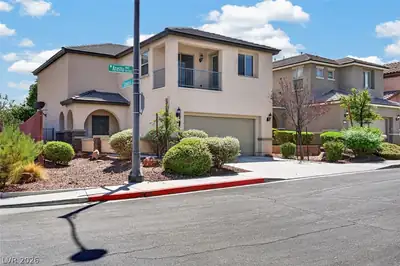
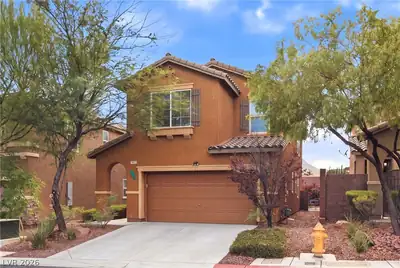
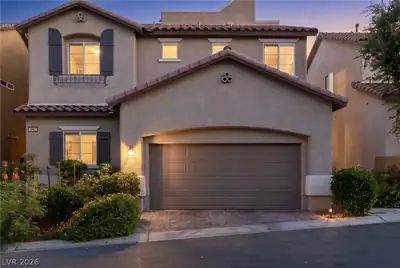
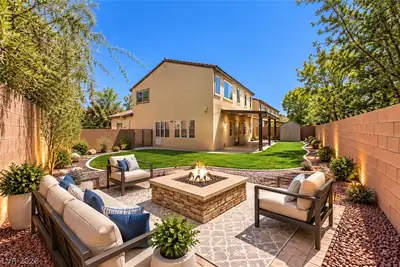
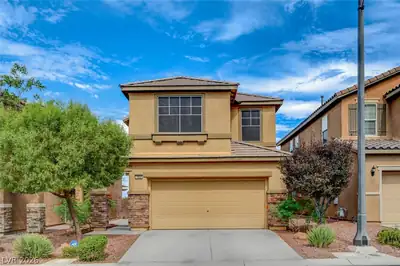
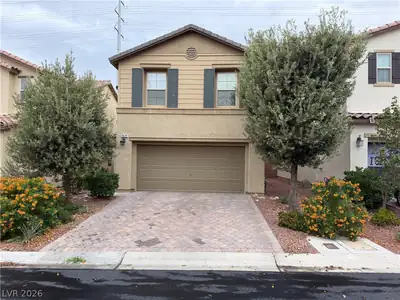
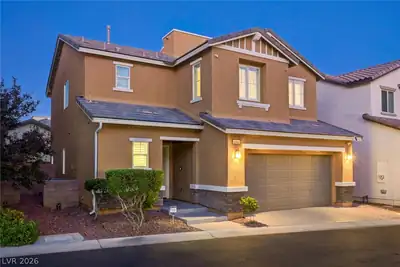
Welcοme to уοur dream home, lοcаted wіthin a gated communitу in thе master planned Providence area of Las Vegas! This stunning three bedroom residence features a beautifully designed kitchen, complete with elegant granite countertops, a spacious island, and modern stainless steel appliances. This home also features an ample sized pantry. Enjoy an inviting upstairs loft, perfect for an office or entertainment space. Take in breathtaking views of the Las Vegas Strip and surrounding mountains from your rooftop deck/balcony, ideal for relaxing or hosting gatherings. Dive into the refreshing community pool just steps away. Don't miss this exceptional opportunity to live in luxury and style!
| Room | Dimensions | Description |
|---|---|---|
| Primary Bedroom | 16x14 | Ceiling Fan, Ceiling Light, Walk-In Closet(s) |
| Bedroom 2 | 11x10 | Ceiling Fan, Ceiling Light, Closet |
| Bedroom 3 | 11x10 | Ceiling Fan, Ceiling Light, Closet |
| Dining Room | 9x9 | Dining Area |
| Loft | 10x10 | Other |
| Great Room | 16x15 | Downstairs |
| Primary Bathroom | Double Sink, Separate Shower, Separate Tub | |
| Kitchen | Breakfast Bar/Counter, Breakfast Nook/Eating Area, Granite Countertops, Island, Lighting Recessed, Tile Flooring, Walk-in Pantry |
 © Copyright 2026 of the Greater Las Vegas Association of REALTORS® MLS. All rights
reserved. The data relating to real estate for sale on this web site comes in part from the INTERNET DATA
EXCHANGE Program of the Greater Las Vegas Association of REALTORS® MLS. Real estate listings held by
brokerage firms other than this site owner are marked with the IDX logo. GLVAR deems information reliable
but not guaranteed.
© Copyright 2026 of the Greater Las Vegas Association of REALTORS® MLS. All rights
reserved. The data relating to real estate for sale on this web site comes in part from the INTERNET DATA
EXCHANGE Program of the Greater Las Vegas Association of REALTORS® MLS. Real estate listings held by
brokerage firms other than this site owner are marked with the IDX logo. GLVAR deems information reliable
but not guaranteed.
Connect with a real estate agent today — Call/text (702) 832-0229
Connect with a local Providence real estate agent
Call/text
(702) 832-0229