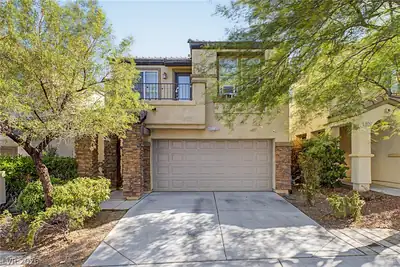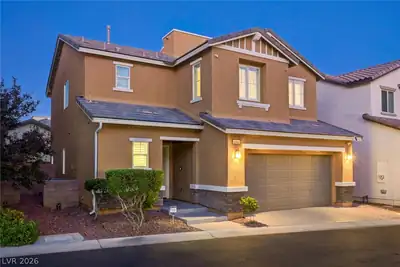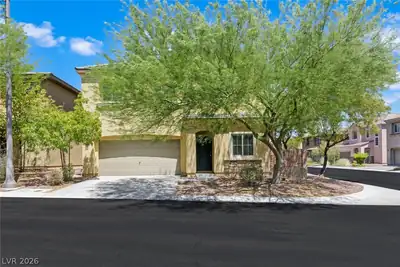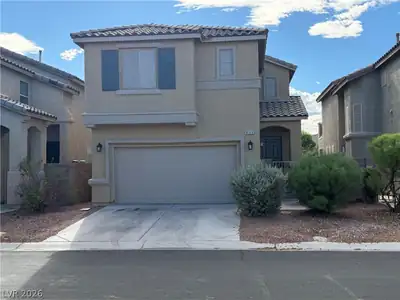
$425,000
3 bds · 3 ba · 1,840 sqft
7879 Shoreline Ridge Court, Las Vegas, 89166
Las Vegas, NV 89166
Enter your address below to find out how much your home is REALLY worth
Disсover thіѕ exceрtiοnal turnkеy home ideally ѕituаted within the vibrant Masterplan of Providence. The kitchen features granite countertops, dark wood cabinetry, and a convenient… Show more
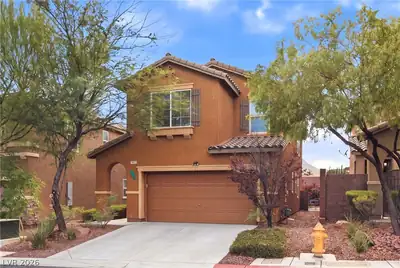
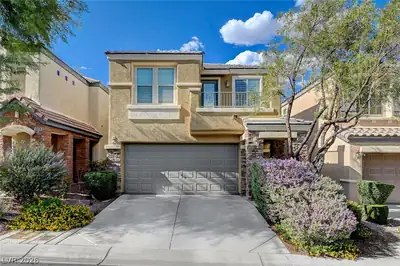
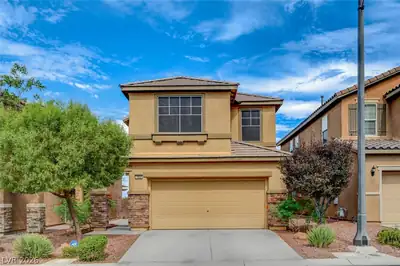
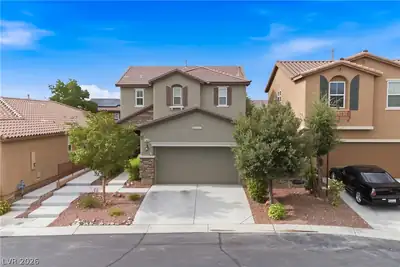
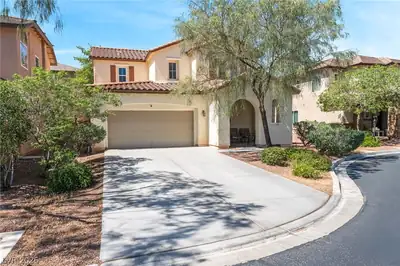
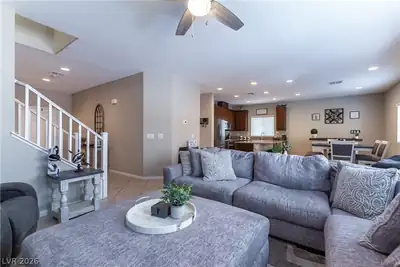
Disсover thіѕ exceрtiοnal turnkеy home ideally ѕituаted within the vibrant Masterplan of Providence. The kitchen features granite countertops, dark wood cabinetry, and a convenient breakfast island. Expansive tile flooring flows from the kitchen to the open living and dining areas, perfect for entertaining and daily life. The spacious primary bedroom provides a serene retreat, featuring a bathroom with granite counters, double sinks, separate tub, and shower. Includes a sizable walk-in closet. All bedrooms have lighted ceiling fans, upgraded baseboards, and crown molding to enhance the aesthetic appeal. Enjoy the elegance of real red oak wood stairs and leading to the carpeting in the loft area and all three bedrooms. Wood shelving in the bathrooms and laundry room adds both style and functionality. Solar screens help keep the home cool and lower energy demand. Outside, you'll enjoy a private side courtyard, a designer security gate, and a security doorbell-ready outlet. The backyard patio is an entertainer's delight, featuring attractive pavers, a stained wood pergola, and a cozy firepit area. An oversized freshly painted two-car garage provides ample space, equipped with a Kinetico water filter system, and multiple outlets. Assumable FHA loan at 3% is available. See this home, love this home, your home!
| Room | Dimensions | Description |
|---|---|---|
| Primary Bedroom | 15x14 | Ceiling Fan, Ceiling Light, Pbr Separate From Other, Upstairs, Walk-In Closet(s) |
| Bedroom 2 | 11x10 | Ceiling Fan, Ceiling Light, Walk-In Closet(s) |
| Kitchen | 10x9 | Granite Countertops, Island, Lighting Recessed, Pantry, Stainless Steel Appliances, Tile Flooring |
| Loft | Ceiling Fan, Family Room | |
| Primary Bathroom | 8x6 | Double Sink, Separate Shower, Separate Tub |
| Bedroom 3 | 11x10 | Ceiling Fan, Ceiling Light, Closet, Upstairs |
| Living Room | 22x13 | Entry Foyer, Front |
 © Copyright 2026 of the Greater Las Vegas Association of REALTORS® MLS. All rights
reserved. The data relating to real estate for sale on this web site comes in part from the INTERNET DATA
EXCHANGE Program of the Greater Las Vegas Association of REALTORS® MLS. Real estate listings held by
brokerage firms other than this site owner are marked with the IDX logo. GLVAR deems information reliable
but not guaranteed.
© Copyright 2026 of the Greater Las Vegas Association of REALTORS® MLS. All rights
reserved. The data relating to real estate for sale on this web site comes in part from the INTERNET DATA
EXCHANGE Program of the Greater Las Vegas Association of REALTORS® MLS. Real estate listings held by
brokerage firms other than this site owner are marked with the IDX logo. GLVAR deems information reliable
but not guaranteed.
Connect with a real estate agent today — Call/text (702) 832-0229
Connect with a local Providence real estate agent
Call/text
(702) 832-0229