$489,900
3 bds · 3 ba · 2,065 sqft
5604 Markley Avenue, Las Vegas, 89141
Las Vegas, NV 89141
Enter your address below to find out how much your home is REALLY worth
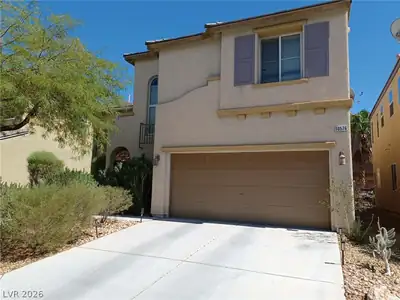
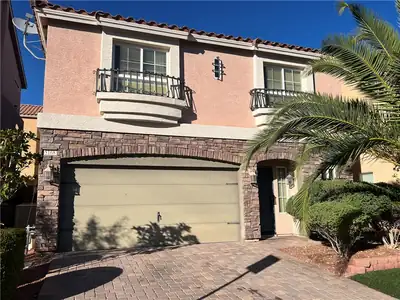
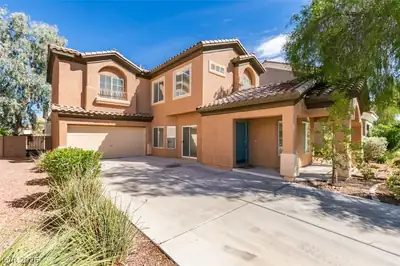
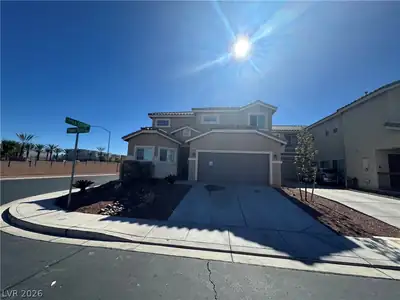
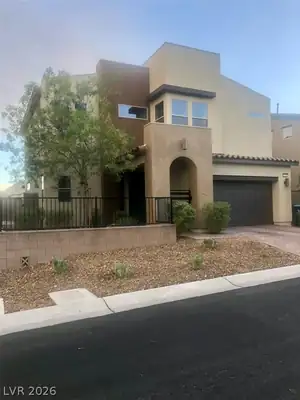
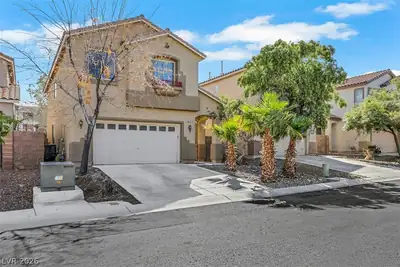
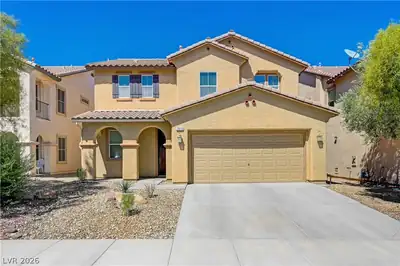
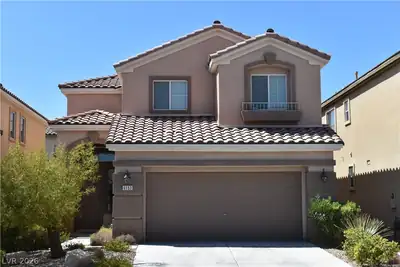
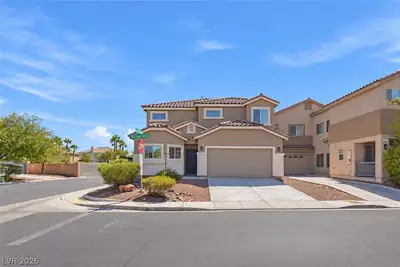
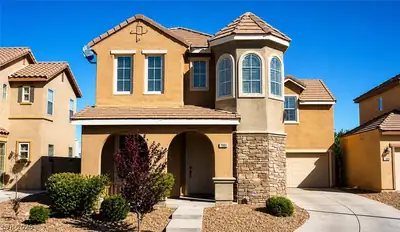
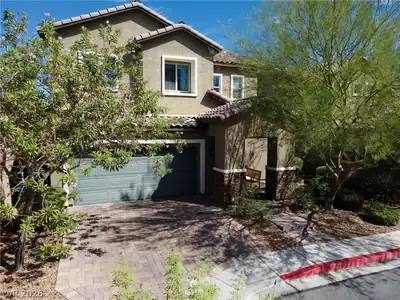
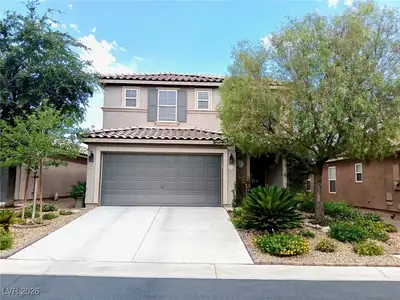
Situated in a gated community within Southern Highlands, this beautiful home greets you with a cozy front porch and a spacious layout. The formal living room boasts vaulted ceilings… Show more
Situated in a gated community within Southern Highlands, this beautiful home greets you with a cozy front porch and a spacious layout. The formal living room boasts vaulted ceilings, creating an open and airy ambiance—perfect for gatherings or quiet evenings. A separate family room provides additional flexibility for relaxation or entertaining. The kitchen has ample cabinet space, stainless steel appliances, and a large island ideal for meal prep and hosting. The primary bedroom is the perfect retreat with a walk-in closet and an en-suite bathroom complete with a soaking tub and separate shower. The low-maintenance backyard is designed for outdoor enjoyment with artificial grass. Additional highlights include wood laminate flooring, ceiling fans in every room, and a brand-new AC unit to keep the home comfortable year-round. Ideally located within walking distance of elementary, middle, and high schools, this home combines comfort, style, and convenience—a true must-see!
| Room | Dimensions | Description |
|---|---|---|
| Kitchen | Breakfast Bar/Counter, Breakfast Nook/Eating Area, Island, Lighting Recessed, Pantry, Solid Surface Countertops, Stainless Steel Appliances | |
| Family Room | 20X17 | Ceiling Fan, Downstairs, Separate Family Room |
| Living Room | 14X12 | Entry Foyer, Formal, Front, Vaulted Ceiling |
| Dining Room | 18X12 | Dining Area, Family Room/Dining Combo |
| Bedroom 3 | 12X11 | Ceiling Fan, Closet, Upstairs |
| Bedroom 2 | 12X10 | Ceiling Fan, Closet, Upstairs |
| Primary Bathroom | Double Sink, Separate Shower, Separate Tub | |
| Primary Bedroom | 15X13 | Ceiling Fan, Pbr Separate From Other, Upstairs, Walk-In Closet(s) |
 © Copyright 2026 of the Greater Las Vegas Association of REALTORS® MLS. All rights
reserved. The data relating to real estate for sale on this web site comes in part from the INTERNET DATA
EXCHANGE Program of the Greater Las Vegas Association of REALTORS® MLS. Real estate listings held by
brokerage firms other than this site owner are marked with the IDX logo. GLVAR deems information reliable
but not guaranteed.
Connect with a real estate agent today — Call/text (702) 832-0229
Connect with a local Southern Highlands real estate agent
Call/text
(702) 832-0229