$975,000
6 bds · 4 ba · 3,593 sqft
5745 West Meranto Avenue, Las Vegas, 89139
Las Vegas, NV 89141
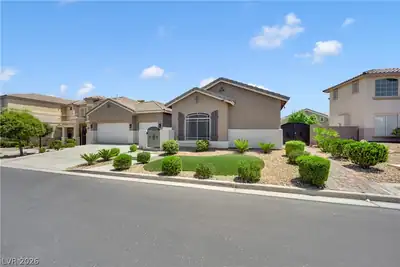
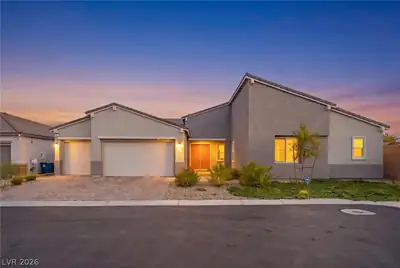
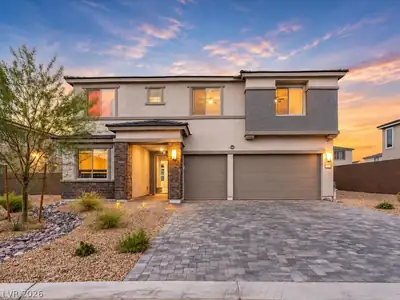
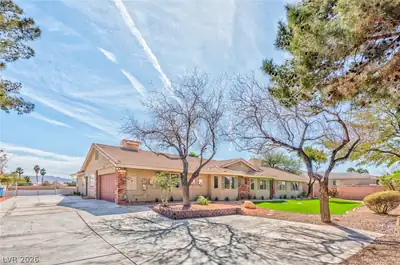
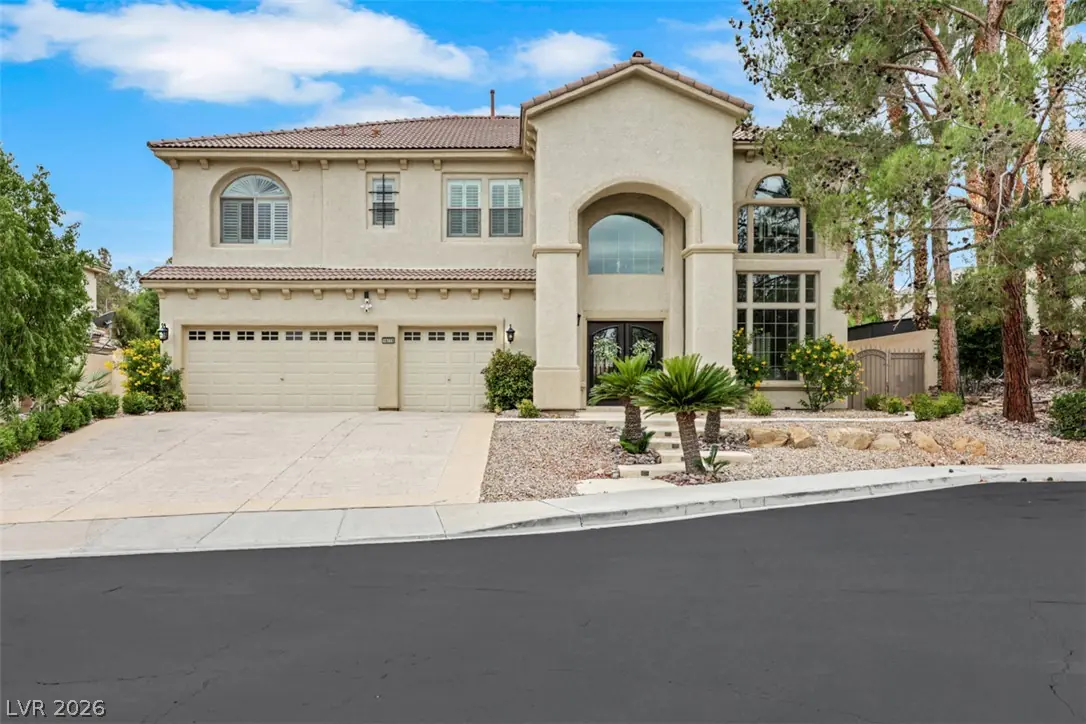
Don't miss this stunning 3584 sq ft 4bd, 4ba Southern Highlands Laurentia gated-community, cul-de-sac & entertainment focused custom pool home. This home offers fantastic curb appeal… Show more
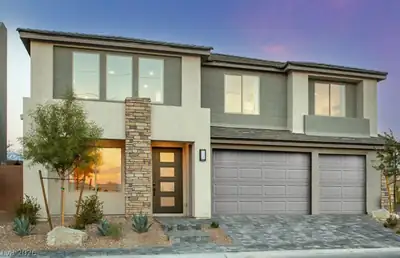
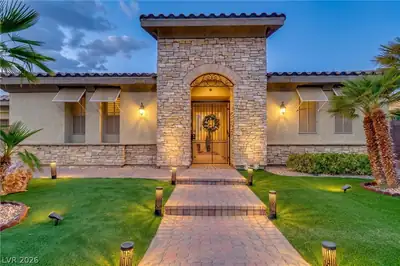
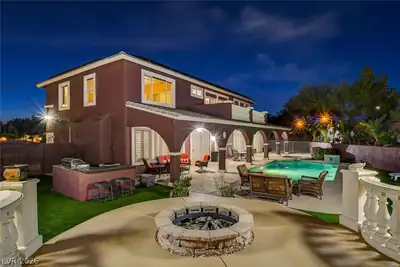
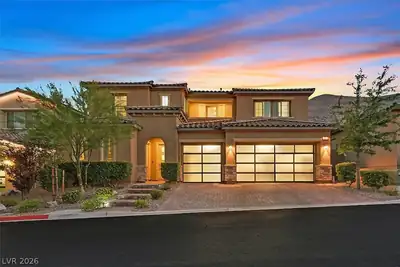
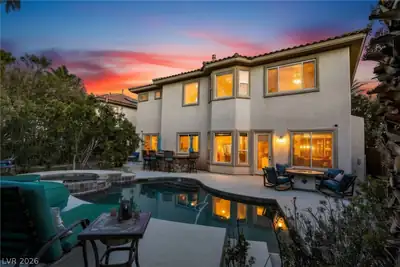
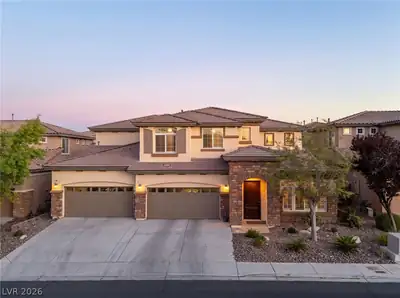
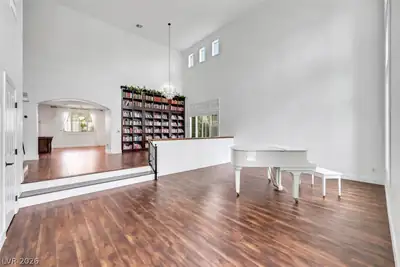
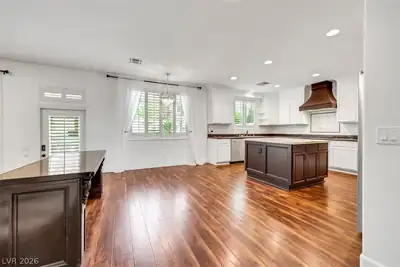
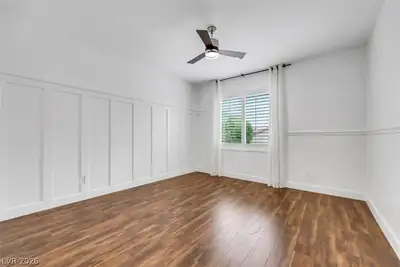
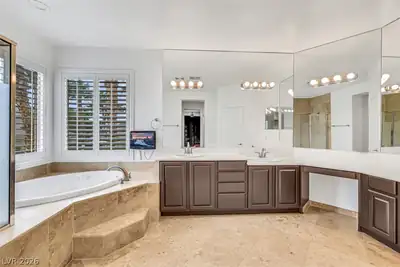
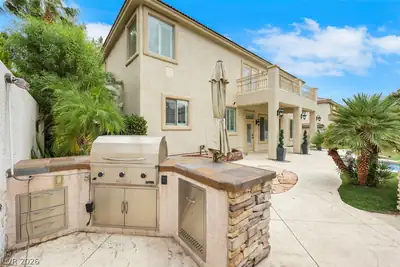
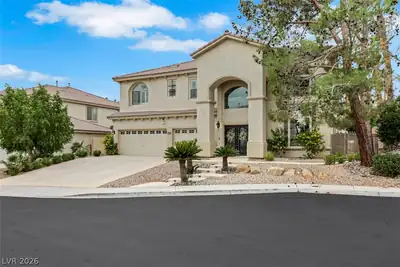
Don't miss this stunning 3584 sq ft 4bd, 4ba Southern Highlands Laurentia gated-community, cul-de-sac & entertainment focused custom pool home. This home offers fantastic curb appeal w/inviting lighted walkway & custom double glass & iron door entry. Interior features include beautiful wood laminate flooring, custom shutters & fresh paint throughout. Formal living & dining room areas impress w/18 foot high ceilings & custom library book shelves. Large great room area w/fireplace adjoins a wet bar area & opens to a gorgeous center island granite kitchen featuring SS appliances, designer tile backsplash & custom vent hood. Great room also adjoins 3/4 bathroom & large laundry room w/access to 3-car garage which features custom paint & epoxy flooring. Beautiful dual entry staircase opens to 3 large upstairs bedrooms & primary suite. Bedrooms offer unique trim features, custom ceiling fans & closet organizers. Both adjoining upstairs bathrooms offer custom tile walk-in shower features. Large primary suite features custom paint & wall moulding treatments & opens to an expansive outside deck. Primary bath area offers dual closets w/custom organizers, large dual sink counter top areas, garden tub & walk-in shower. Oversized backyard features include private, custom raised pool & spa, covered patio, swim-up bar area, fire pit, custom BBQ area, cascading water feature, palm & turf areas w/custom raised planters w/rock facia. This home offers tons of livable space & entertainment options & is in pristine move-in ready condition. It is wonderfully located just 6 mins from I-15 freeway & central to everything in the broader LV Valley. Southern Highlands of course is a beautiful planned community full of parks, landscape parkways, shopping centers, restaurants and good schools. This home also offers low taxes ($4108/yr) & low HOA fees ($155/mo). Available to view anytime. Don't wait this one will not last long.
| Room | Dimensions | Description |
|---|---|---|
| Primary Bedroom | 18x16 | Balcony, Ceiling Fan, Ceiling Light, Custom Closet, Upstairs, Walk-In Closet(s) |
| Primary Bathroom | Double Sink, Separate Shower, Separate Tub | |
| Bedroom 2 | 12x12 | Ceiling Fan, Ceiling Light, Closet, Upstairs |
| Bedroom 3 | 12x12 | Ceiling Fan, Ceiling Light, Closet, Upstairs |
| Bedroom 4 | 12x12 | Ceiling Fan, Ceiling Light, Closet, Upstairs |
| Dining Room | 12x10 | Formal Dining Room |
| Kitchen | 15x15 | Breakfast Bar/Counter, Breakfast Nook/Eating Area, Granite Countertops, Island, Man Made Woodor Laminate Flooring, Pantry, Stainless Steel Appliances |
| Living Room | 25x18 | Entry Foyer, Formal, Front |


 © Copyright 2026 of the Greater Las Vegas Association of REALTORS® MLS. All rights
reserved. The data relating to real estate for sale on this web site comes in part from the INTERNET DATA
EXCHANGE Program of the Greater Las Vegas Association of REALTORS® MLS. Real estate listings held by
brokerage firms other than this site owner are marked with the IDX logo. GLVAR deems information reliable
but not guaranteed.
© Copyright 2026 of the Greater Las Vegas Association of REALTORS® MLS. All rights
reserved. The data relating to real estate for sale on this web site comes in part from the INTERNET DATA
EXCHANGE Program of the Greater Las Vegas Association of REALTORS® MLS. Real estate listings held by
brokerage firms other than this site owner are marked with the IDX logo. GLVAR deems information reliable
but not guaranteed.
Connect with a real estate agent today — Call/text (702) 832-0229
Connect with a local Southern Highlands real estate agent
Call/text
(702) 832-0229