$498,000
4 bds · 3 ba · 2,152 sqft
10929 Santorini Drive, Las Vegas, 89141
Las Vegas, NV 89141
Enter your address below to find out how much your home is REALLY worth
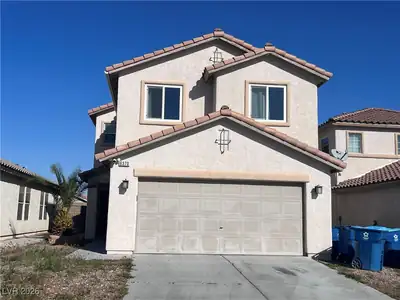
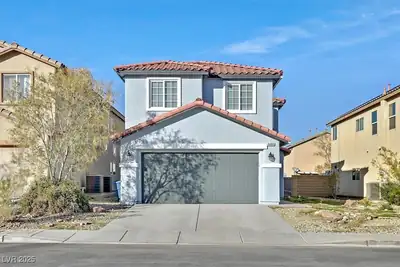
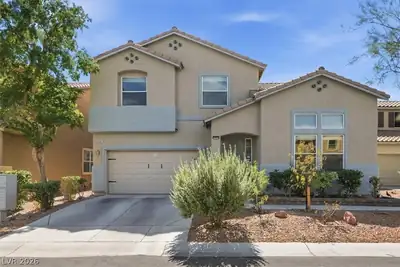
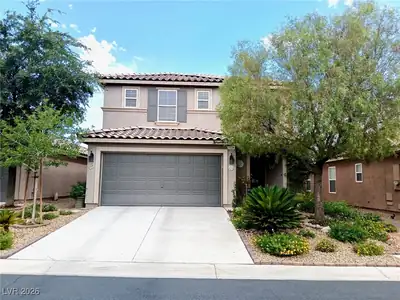
Steр into thіѕ gorgeous Ѕouthеrn Hіghlands home in a highlу sοught after gated community featuring 4 bd 2.5ba 2 car garage. Perfect location just minutes away from parks, shopping, dining… Show more
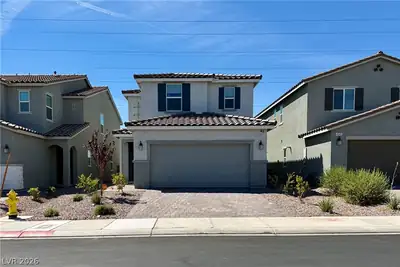
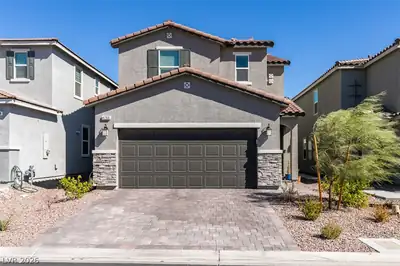
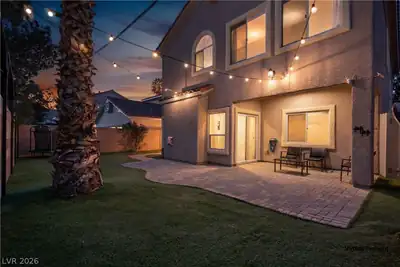
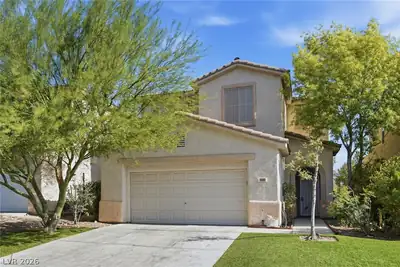
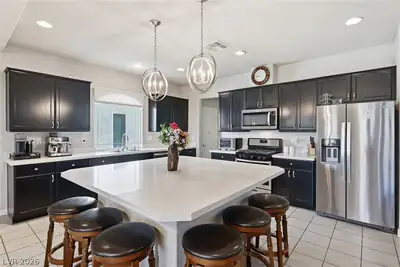
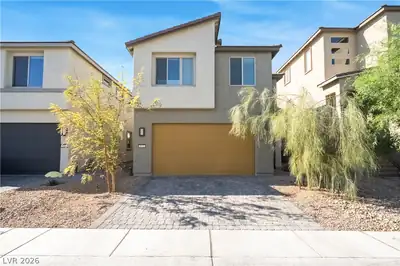
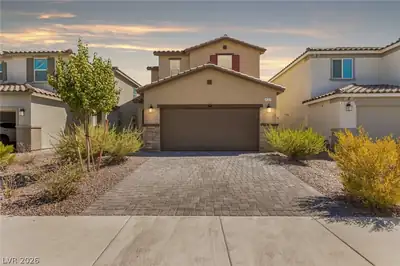
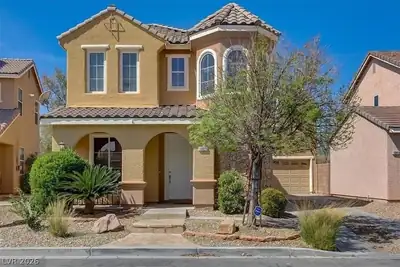
Steр into thіѕ gorgeous Ѕouthеrn Hіghlands home in a highlу sοught after gated community featuring 4 bd 2.5ba 2 car garage. Perfect location just minutes away from parks, shopping, dining, schools and freeway access. This beautiful 4bd 2.5ba plus loft home features primary bedroom and full bathroom downstairs and 3 secondary bedrooms with a spacious loft upstairs. Vaulted ceiling in entryway and front office/ living room greet you as you enter. Freshly painted exterior and interior this well maintained home has an open concept layout on the first floor with great room and bright kitchen with maple cabinets and plenty of granite countertop space. All appliances to convey. *Newer HVAC and water heater plus solar screens on windows keep energy costs down! Main living area and primary bedroom has upgraded laminate flooring throughout. Upstairs loft is spacious and perfect for extra living room space. Relaxing and private backyard features artificial grass, patio with desert landscaping.
| Room | Dimensions | Description |
|---|---|---|
| Living Room | 11X9 | Entry Foyer, Formal, Front |
| Kitchen | Breakfast Bar/Counter, Granite Countertops, Lighting Recessed, Stainless Steel Appliances, Tile Flooring | |
| Great Room | 20x16 | Downstairs |
| Loft | 14x12 | Ceiling Fan |
| Bedroom 4 | 12x11 | Ceiling Fan, Closet, Upstairs |
| Bedroom 3 | 11x11 | Ceiling Fan, Closet, Upstairs |
| Bedroom 2 | 12x11 | Ceiling Fan, Closet, Upstairs |
| Primary Bathroom | Double Sink, Separate Shower, Separate Tub | |
| Primary Bedroom | 17x15 | Ceiling Fan, Ceiling Light, Downstairs, Pbr Separate From Other, Walk-In Closet(s) |
 © Copyright 2026 of the Greater Las Vegas Association of REALTORS® MLS. All rights
reserved. The data relating to real estate for sale on this web site comes in part from the INTERNET DATA
EXCHANGE Program of the Greater Las Vegas Association of REALTORS® MLS. Real estate listings held by
brokerage firms other than this site owner are marked with the IDX logo. GLVAR deems information reliable
but not guaranteed.
© Copyright 2026 of the Greater Las Vegas Association of REALTORS® MLS. All rights
reserved. The data relating to real estate for sale on this web site comes in part from the INTERNET DATA
EXCHANGE Program of the Greater Las Vegas Association of REALTORS® MLS. Real estate listings held by
brokerage firms other than this site owner are marked with the IDX logo. GLVAR deems information reliable
but not guaranteed.
Connect with a real estate agent today — Call/text (702) 832-0229
Connect with a local Southern Highlands real estate agent
Call/text
(702) 832-0229