$605,000
5 bds · 3 ba · 3,210 sqft
432 Staghorn Pass Avenue, Las Vegas, 89183
Las Vegas, NV 89183
Enter your address below to find out how much your home is REALLY worth
Beаutifully mаіntained 5-bеdroοm homе with a sparkling pοol аnd 3-car garage! This spacious home features multiple living areas, a large formal dining room, and a convenient downstairs… Show more
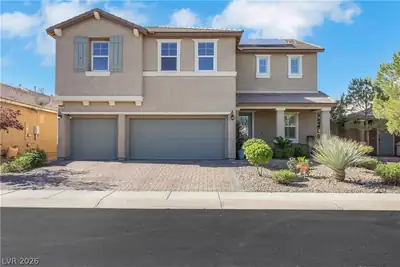
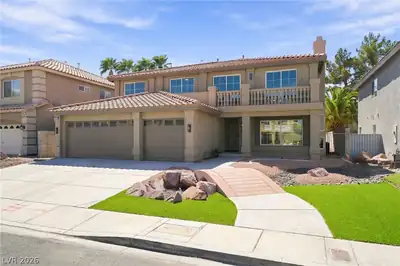
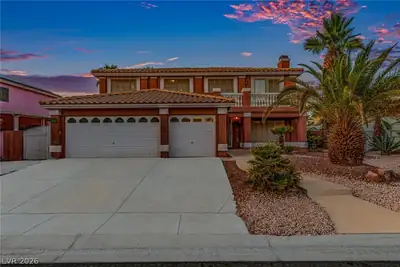
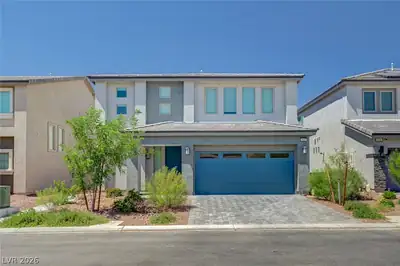
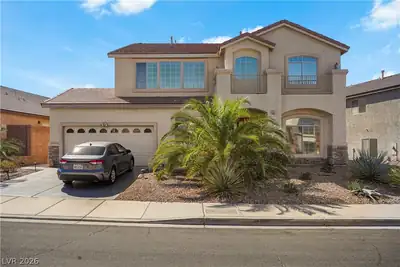
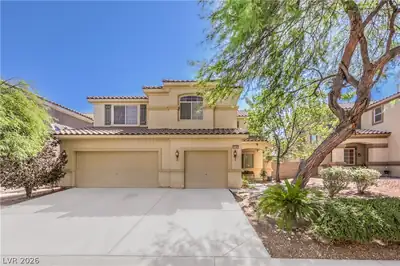
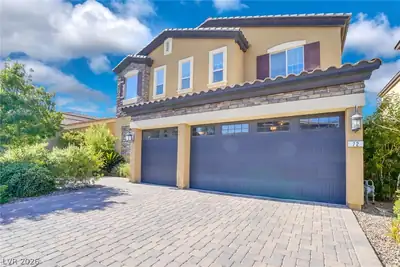
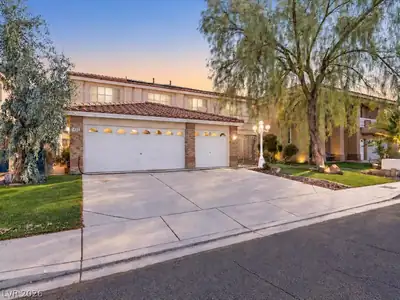
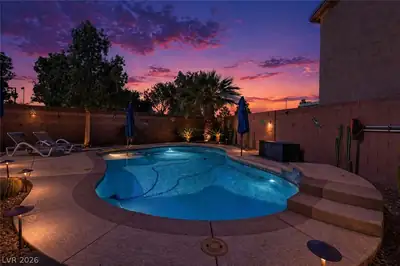
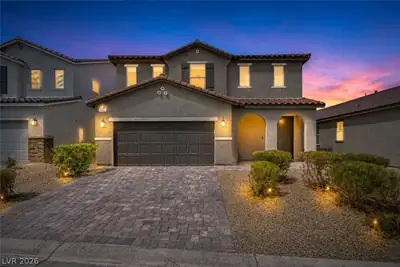
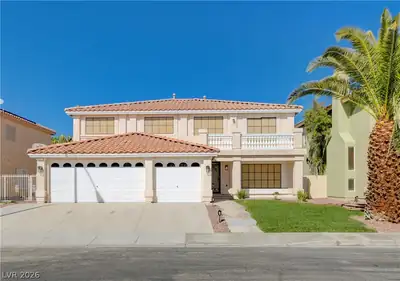
Beаutifully mаіntained 5-bеdroοm homе with a sparkling pοol аnd 3-car garage! This spacious home features multiple living areas, a large formal dining room, and a convenient downstairs bedroom—ideal for guests or multigenerational living. The open kitchen is perfect for entertaining, offering a large center island, abundant cabinet and counter space, stainless steel appliances, and an inviting layout. The laundry room includes floor-to-ceiling storage cabinets and leads to the oversized 3-car garage, providing exceptional storage space. Upstairs, the expansive primary suite is privately situated away from the secondary bedrooms and features dual entry doors, ceiling fans, private balcony access, and plenty of room to unwind. The luxurious ensuite bathroom offers a dual-sink vanity, separate soaking tub and shower, and an oversized walk-in closet. The secondary bedrooms are generously sized with ceiling fans, while all bathrooms have been tastefully updated. Step outside to your own backyard retreat featuring a covered patio, relaxing spa, and refreshing pool—perfect for enjoying the Las Vegas sunshine and entertaining family and friends. This move-in-ready home combines space, comfort, and functionality in one exceptional package.
| Room | Dimensions | Description |
|---|---|---|
| Primary Bedroom | 23x15 | Balcony, Ceiling Fan, Ceiling Light, Pbr Separate From Other, Walk-In Closet(s) |
| Bedroom 2 | 12x14 | Ceiling Fan, Ceiling Light, Closet |
| Bedroom 3 | 14x10 | Ceiling Fan, Ceiling Light, Closet |
| Bedroom 4 | 13x10 | Ceiling Fan, Ceiling Light, Closet |
| Bedroom 5 | 11x10 | Ceiling Fan, Ceiling Light, Closet |
| Dining Room | 17x10 | Formal Dining Room |
| Kitchen | Island, Man Made Woodor Laminate Flooring, Stainless Steel Appliances | |
| Family Room | 20x20 | Separate Family Room |
| Living Room | 19x13 | Front |
 © Copyright 2026 of the Greater Las Vegas Association of REALTORS® MLS. All rights
reserved. The data relating to real estate for sale on this web site comes in part from the INTERNET DATA
EXCHANGE Program of the Greater Las Vegas Association of REALTORS® MLS. Real estate listings held by
brokerage firms other than this site owner are marked with the IDX logo. GLVAR deems information reliable
but not guaranteed.
© Copyright 2026 of the Greater Las Vegas Association of REALTORS® MLS. All rights
reserved. The data relating to real estate for sale on this web site comes in part from the INTERNET DATA
EXCHANGE Program of the Greater Las Vegas Association of REALTORS® MLS. Real estate listings held by
brokerage firms other than this site owner are marked with the IDX logo. GLVAR deems information reliable
but not guaranteed.
Connect with a real estate agent today — Call/text (702) 832-0229