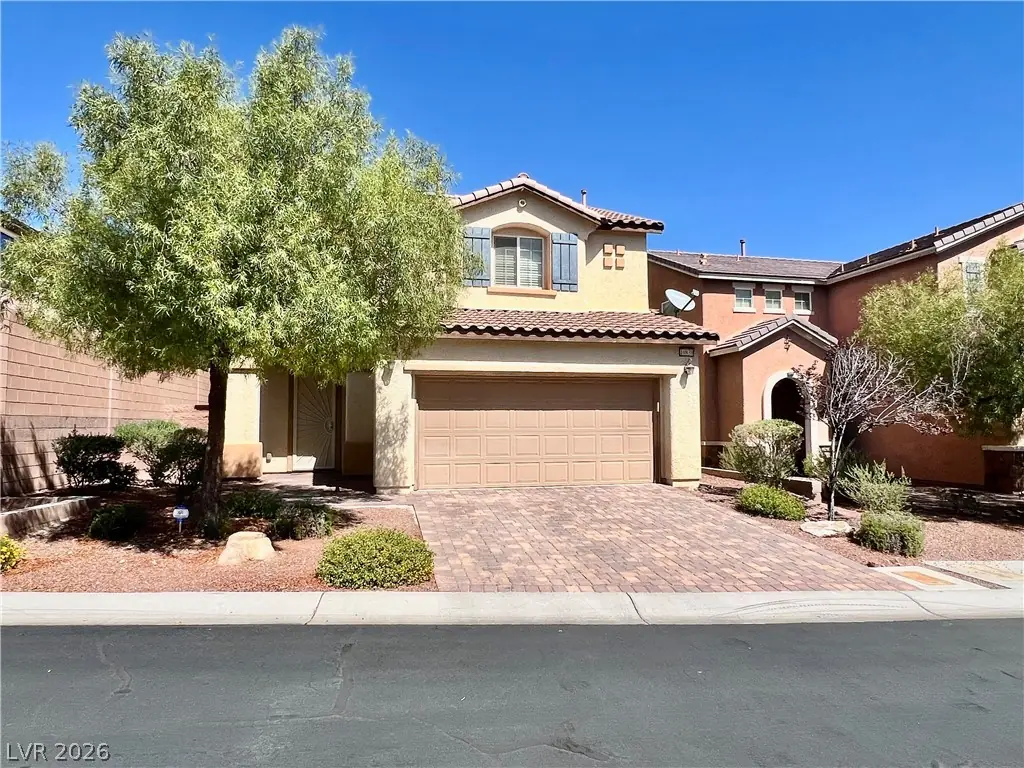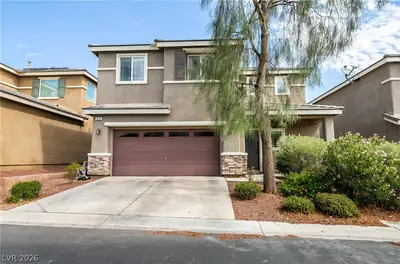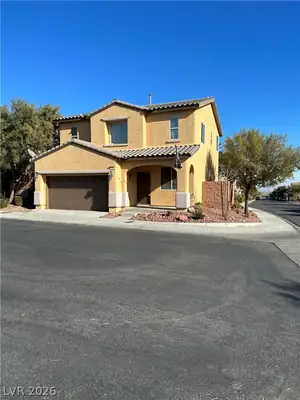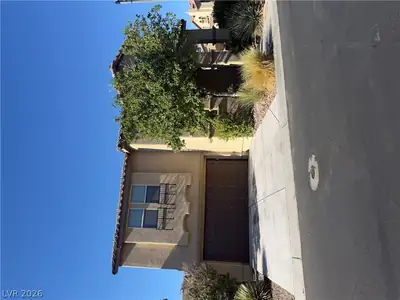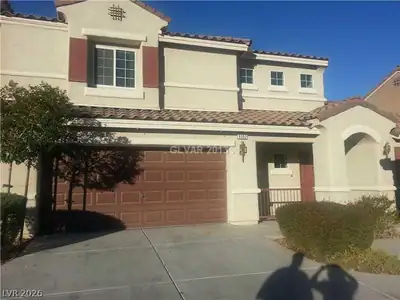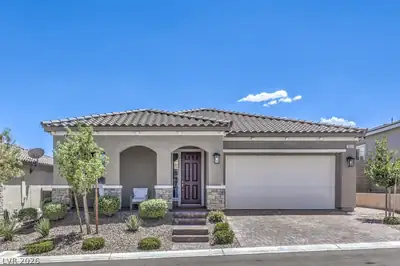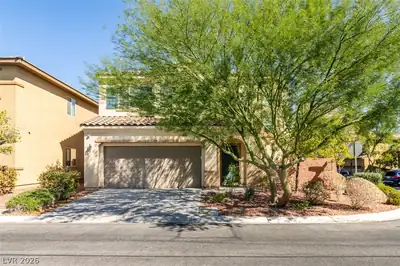
10838 Whipple Crest Avenue, Las Vegas, NV 89166
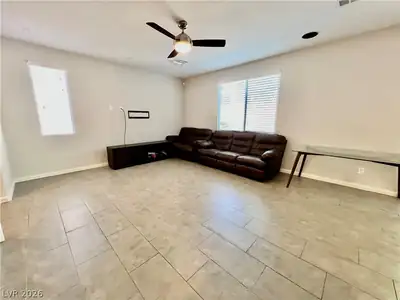
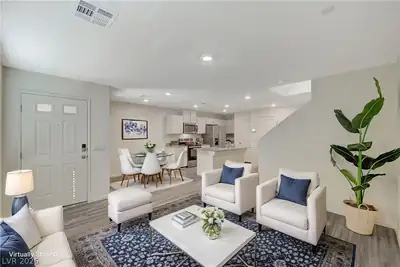
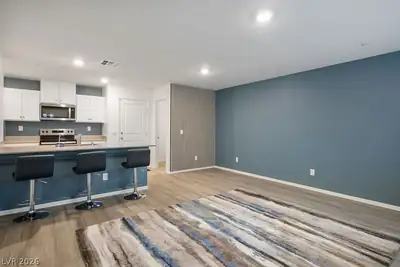
10838 Whipple Crest Avenue, Las Vegas, NV 89166 Living Room
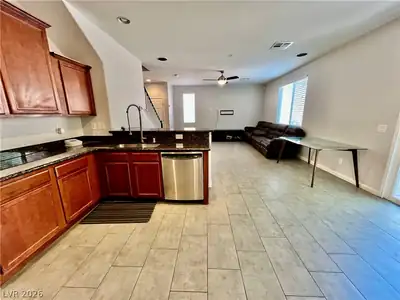
10838 Whipple Crest Avenue, Las Vegas, NV 89166 Kitchen
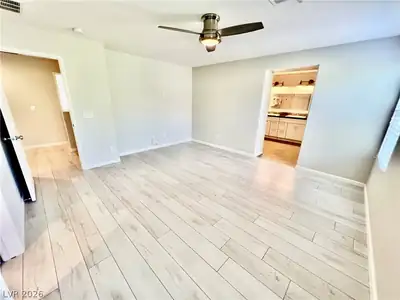
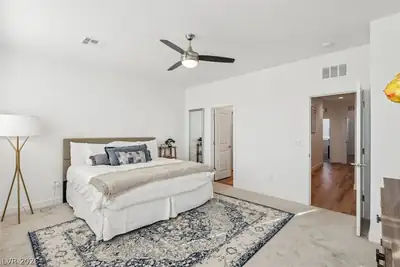
10838 Whipple Crest Avenue, Las Vegas, NV 89166 Primary Bedroom
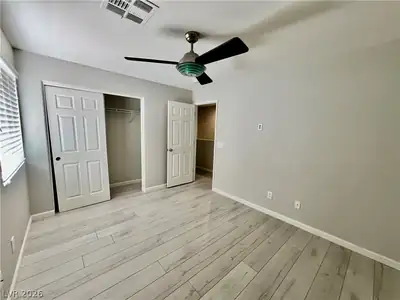
10838 Whipple Crest Avenue, Las Vegas, NV 89166 Bedroom
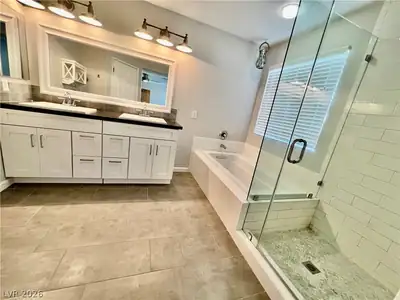
10838 Whipple Crest Avenue, Las Vegas, NV 89166 Primary Bathroom
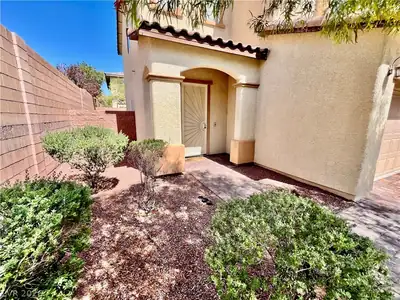
10838 Whipple Crest Avenue, Las Vegas, NV 89166 Entry
Call/text us for more information: (702) 906-0389

10838 Whipple Crest Avenue

Las Vegas, NV 89166

$2,350
monthly
3
Beds
2.5
Baths
1,604
SqFt Home
2
Stories
2
Car Garage
2011
Year Built
3,485
SqFt Lot
5
Days on Market
89166
Zip Code

Contact agent

I agree to be contacted by Realty One Group via call, email, and text. To opt out, you can reply 'stop' at any time or click the unsubscribe link in the emails. Message and data rates may apply. Privacy Policy

About this property

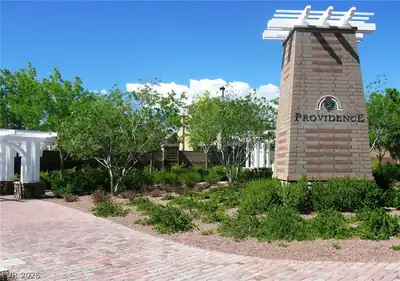
Welcome to your future home in this highly sought-after gated Providence community. This well maintained 3 bedroom home offers a spacious open floor plan-perfect for entertaining or… Show more

Property details for 10838 Whipple Crest Avenue

Property features

Property Type: Residential Lease
Sub-Type: Single Family Residence
Bedrooms: 3 (den: 0, loft: 0)
Bathrooms: 3 (2 full, 1 half)
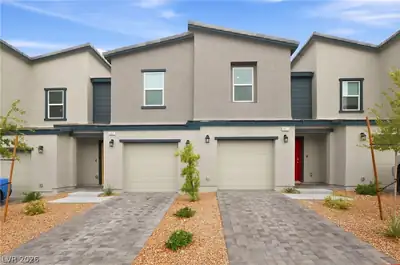
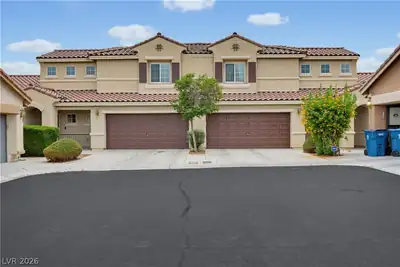
Style: Two Story
Year Built: 2011
Interior Features: Bathroom on Main Level, Ceiling Fan(s), Half Bath on Main Level, Window Treatments
Appliances: Dryer, Dishwasher, Disposal, Gas Range, Microwave, Refrigerator, Washer/Dryer, Washer/DryerAllInOne, Washer
Flooring: Laminate
House Faces: South
Fencing: Block, Back Yard
Washer and Dryer Location: Gas Dryer Hookup, Laundry Room, Upper Level
Cooling System: Central Air, Electric
Fireplace (Y/N): No
Window Features: Blinds
Furnished: Unfurnished
Lot Size: 3,485 sqft
Lot Size Acres: 0.08
Parking Features: Garage, Private
Pool Private (Y/N): No
Building Area Total: 1,604 sqft
Construction Materials: Frame, Stucco
Garage (Y/N): Yes
Garage Spaces: 2
Roof: Tile
Stories: 2
Utilities: Cable Available
Heating: Central, Gas
Heating (Y/N): Yes

Room information

Room Dimensions Description
Primary Bedroom 15x12 Ceiling Fan, Custom Closet, Walk-In Closet(s)
Bedroom 2 11x11 Ceiling Fan, Custom Closet
Bedroom 3 11x11 Ceiling Fan, Closet
Kitchen Breakfast Bar/Counter, Granite Countertops, Lighting Recessed, Tile Countertops
Living Room 15x12 Surround Sound

Community and neighborhood details

County: Clark
Age Restricted: No
Association 2: Providence Master
Association (Y/N): Yes
City: Las Vegas
Postal Code: 89166
Spa (Y/N): No

Schools

Escobedo Edmundo Middle school
Centennial High school

Listing and financial details

Listing Date: November 5, 2026
MLS #: 2831268
Parcel: 126-24-112-021
Availability Date: 2026-12-01
Pet Deposit: 500
Pets Allowed: Yes, Negotiable
Security Deposit: 2500
Tenant Pays: Cable TV, Electricity, Gas, Grounds Care, Internet, Water

Location

Directions: From Hualapai and Dorrell, West on Dorrell, Right on Windimere Park, Left on Elfstrom, Left on Hunts Corner, turns into Whipple Crest. House on the right.
10838 Whipple Crest Avenue, Las Vegas, NV 89166 listed as MLS #2831268 This 3 bedroom 1,604 sqft Single Family Residence built in 2011 located in Windimere At Providence Cliffs Edge, Las Vegas NV 89166. 10838 Whipple Crest Avenue is listed for $2,350 as MLS #2831268 courtesy of Nevada Realty Solutions Jason Lange
GLVAR IDX © Copyright 2026 of the Greater Las Vegas Association of REALTORS® MLS. All rights reserved. The data relating to real estate for sale on this web site comes in part from the INTERNET DATA EXCHANGE Program of the Greater Las Vegas Association of REALTORS® MLS. Real estate listings held by brokerage firms other than this site owner are marked with the IDX logo. GLVAR deems information reliable but not guaranteed.

Searches related to 10838 Whipple Crest Avenue, Las Vegas, NV 89166

Connect with a real estate agent today — Call/text (702) 832-0229

Connect with a local Providence real estate agent
Call/text (702) 832-0229