$380,000
3 bds · 3 ba · 1,408 sqft
11008 Sardinia Sands Drive, Las Vegas, 89141
Las Vegas, NV 89141
Enter your address below to find out how much your home is REALLY worth
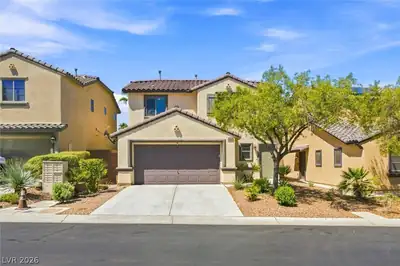
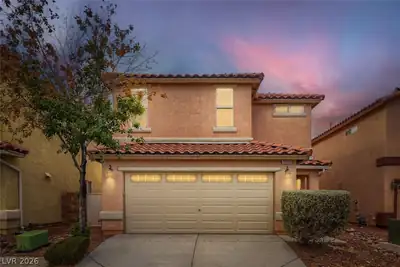
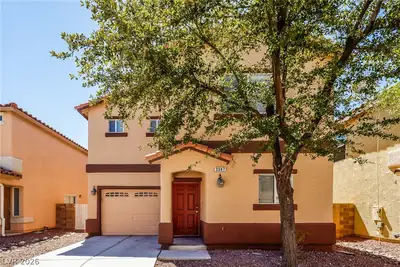
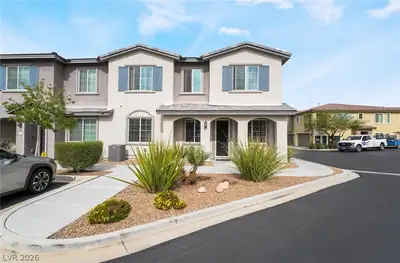
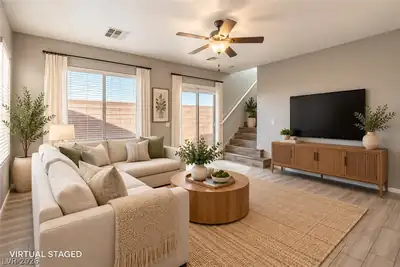
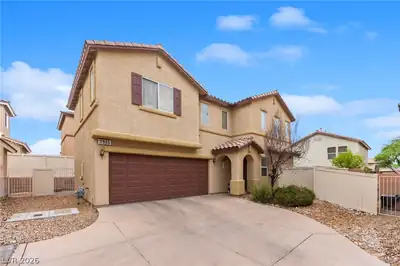
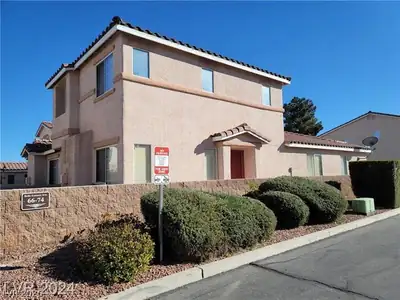
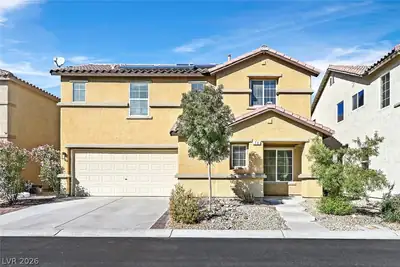
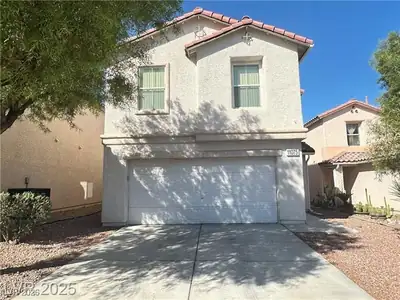
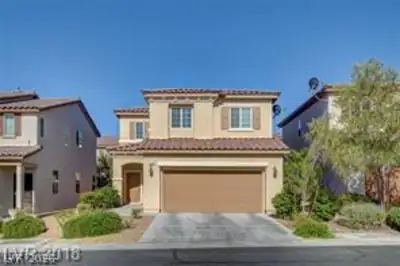
Beautifully maintained 2-story home in the desirable Southern Highlands! Offering 3 bedrooms and 3 baths, this home features an open-concept floor plan, fresh new paint throughout, and a… Show more
Beautifully maintained 2-story home in the desirable Southern Highlands! Offering 3 bedrooms and 3 baths, this home features an open-concept floor plan, fresh new paint throughout, and a spacious layout designed for comfortable living and entertaining. The gourmet kitchen showcases stainless appliances, a functional island with generous cabinet space, and a walk-in pantry. A versatile downstairs bedroom offers flexibility for guests, a home office, or multigenerational living. Upstairs, the spacious primary suite features dual sinks, a walk-in shower, and a large walk-in closet. Step outside to the private, low-maintenance backyard with artificial turf, pavers, and a covered patio—perfect for relaxing or entertaining. Conveniently located near shopping, dining, entertainment, parks, schools, and freeway access, this home offers the perfect blend of comfort and convenience in Southern Highlands!
| Room | Dimensions | Description |
|---|---|---|
| Primary Bedroom | 13x12 | Ceiling Fan, Upstairs, Walk-In Closet(s) |
| Bedroom 2 | 10x10 | Ceiling Fan, Closet, Upstairs |
| Bedroom 3 | 10x10 | Ceiling Fan, Closet |
| Dining Room | 8x7 | Breakfast Nook/Eating Area, Dining Area, Kitchen/Dining Room Combo |
| Kitchen | Breakfast Bar/Counter, Breakfast Nook/Eating Area, Granite Countertops, Island, Pantry, Stainless Steel Appliances, Tile Countertops |
 © Copyright 2026 of the Greater Las Vegas Association of REALTORS® MLS. All rights
reserved. The data relating to real estate for sale on this web site comes in part from the INTERNET DATA
EXCHANGE Program of the Greater Las Vegas Association of REALTORS® MLS. Real estate listings held by
brokerage firms other than this site owner are marked with the IDX logo. GLVAR deems information reliable
but not guaranteed.
Connect with a real estate agent today — Call/text (702) 832-0229
Connect with a local Southern Highlands real estate agent
Call/text
(702) 832-0229