$525,000
3 bds · 3 ba · 2,042 sqft
10964 Oregano Avenue, Las Vegas, 89166
Las Vegas, NV 89166
Motivated seller. Seller will contribute to the buyer's rate buy-down. Experience elevated living in the prestigious Skye Hills master-planned community, featuring **seller-owned, PAID-OFF… Show more
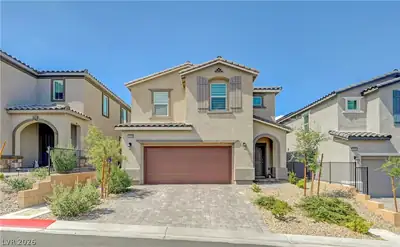
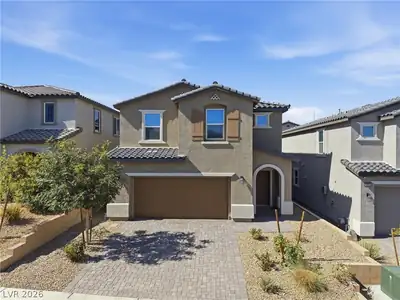
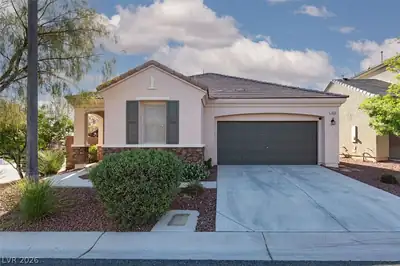
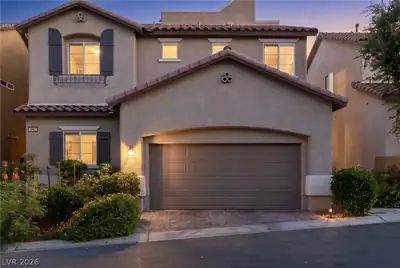
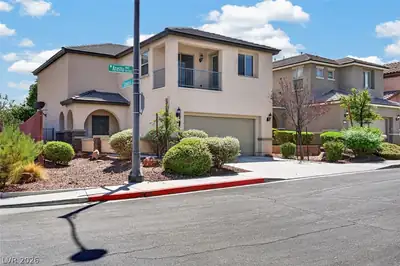
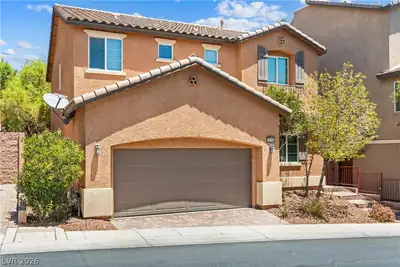
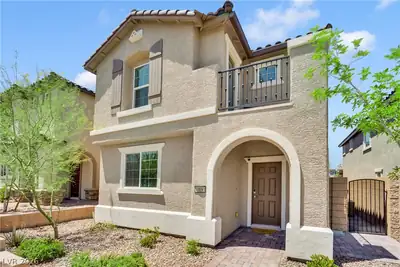
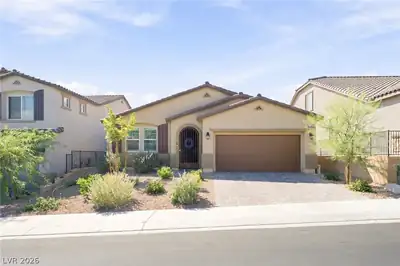

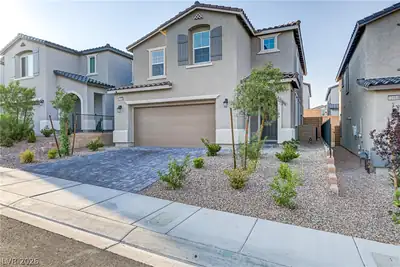
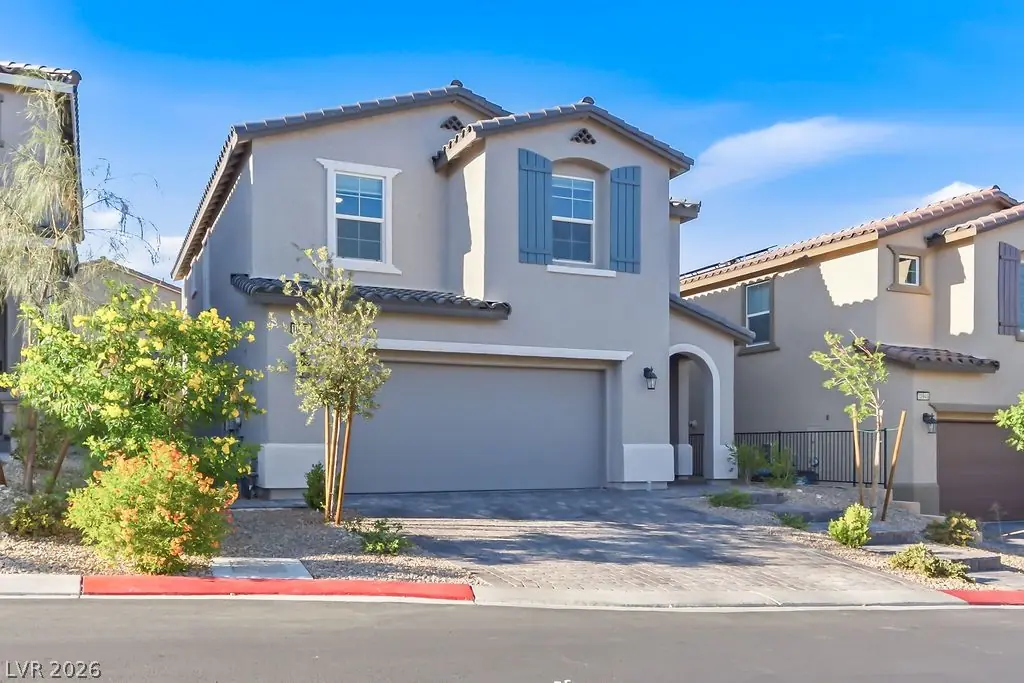
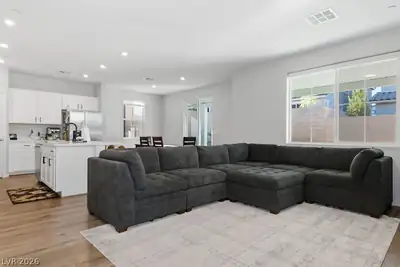
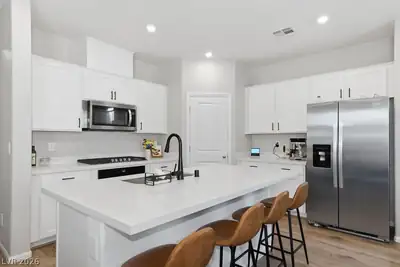
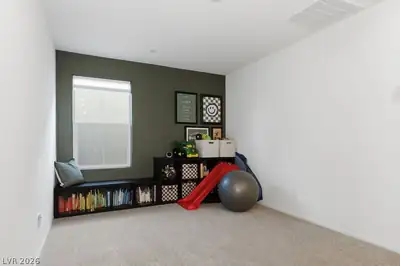
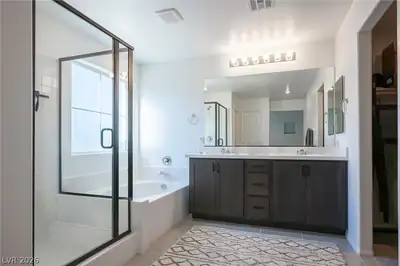
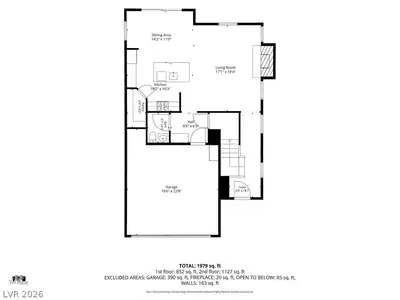
Motivated seller. Seller will contribute to the buyer's rate buy-down. Experience elevated living in the prestigious Skye Hills master-planned community, featuring **seller-owned, PAID-OFF SOLAR**—a valuable upgrade that offers long-term energy savings and added value. This exceptional residence blends contemporary elegance with modern comfort, offering a thoughtfully designed open-concept floor plan filled with natural light and upscale finishes throughout. The kitchen serves as the heart of the home, featuring sleek cabinetry, premium countertops, a spacious island, and seamless flow into the expansive great room—perfect for entertaining and everyday living. The luxurious primary suite offers a spa-inspired bathroom and generous walk-in closet, while the additional bedrooms and loft provide comfort and versatility. Designed for today's lifestyle, this meticulously maintained home showcases quality craftsmanship, energy-efficient construction, and stylish details throughout. Step outside to enjoy the beautifully appointed outdoor living space, ideal for relaxing or entertaining under the Las Vegas sky. Nestled in one of Northwest Las Vegas' most desirable communities, Skye Hills offers scenic walking trails, parks, playgrounds, mountain views, and easy access to shopping, dining, entertainment, and freeways. Welcome to 10950 Fennel Avenue—where modern sophistication meets everyday comfort.
| Room | Dimensions | Description |
|---|---|---|
| Primary Bedroom | 15x14 | Ceiling Fan, Closet, Upstairs, Walk-In Closet(s) |
| Primary Bathroom | Double Sink, Separate Shower, Tub | |
| Bedroom 2 | 12x11 | Closet, Upstairs |
| Bedroom 3 | 11x11 | Ceiling Fan, Closet, Upstairs |
| Kitchen | Island |
 © Copyright 2026 of the Greater Las Vegas Association of REALTORS® MLS. All rights
reserved. The data relating to real estate for sale on this web site comes in part from the INTERNET DATA
EXCHANGE Program of the Greater Las Vegas Association of REALTORS® MLS. Real estate listings held by
brokerage firms other than this site owner are marked with the IDX logo. GLVAR deems information reliable
but not guaranteed.
© Copyright 2026 of the Greater Las Vegas Association of REALTORS® MLS. All rights
reserved. The data relating to real estate for sale on this web site comes in part from the INTERNET DATA
EXCHANGE Program of the Greater Las Vegas Association of REALTORS® MLS. Real estate listings held by
brokerage firms other than this site owner are marked with the IDX logo. GLVAR deems information reliable
but not guaranteed.
Connect with a real estate agent today — Call/text (702) 832-0229