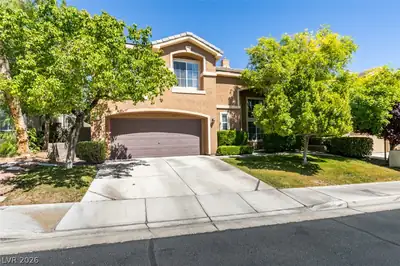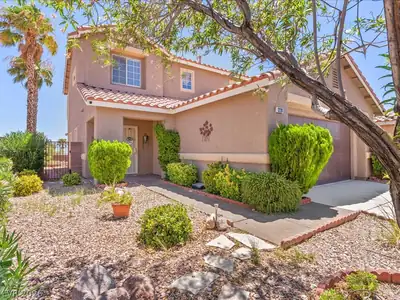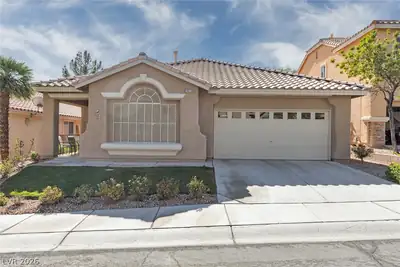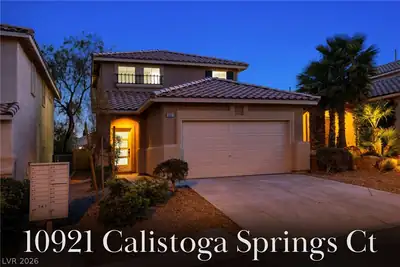
$545,000
4 bds · 3 ba · 1,737 sqft
10921 Calistoga Springs Court, Las Vegas, 89144
Las Vegas, NV 89144
Enter your address below to find out how much your home is REALLY worth
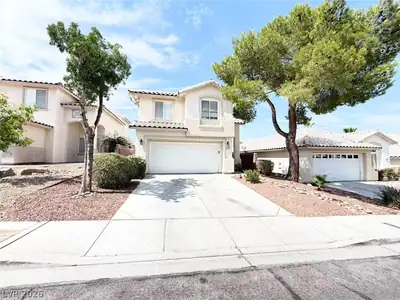
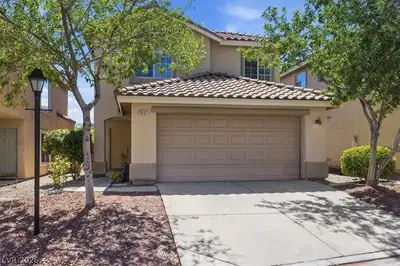
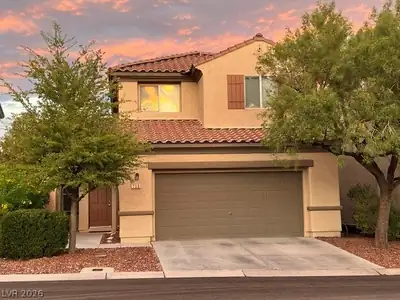
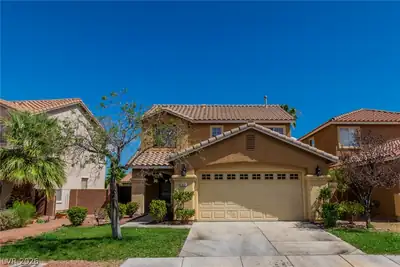
RENOVATED TURN KEY READY FOR MOVE IN!!! This 4 bedroom Summerlin Home with large backyard can be yours for under $530k ! WAIT....,WHAT ?!!! Situated in a popular neighborhood across the… Show more
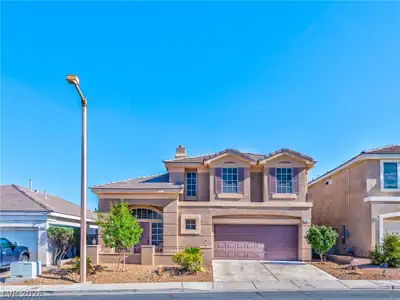
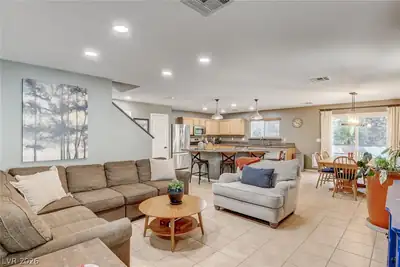
RENOVATED TURN KEY READY FOR MOVE IN!!! This 4 bedroom Summerlin Home with large backyard can be yours for under $530k ! WAIT....,WHAT ?!!! Situated in a popular neighborhood across the street from the Arbors Park in Summerlin, this home is within walking distance to all 3 Summerlin schools it’s zoned for. This home has an amazing kitchen featuring granite counter tops, SS appliances, pantry, sink window and Island. Backyard is desert landscaped with large covered patio now but definitely has a ton of room for a pool or whatever creative ideas you may have for it! Strip Views from the upstairs bedrooms are just another Plus this home features. Near shopping, schools, churches, restaurants, Costco and much more! Call Us today for a private showing of this amazing Summerlin property !!
| Room | Dimensions | Description |
|---|---|---|
| Living Room | 14x12 | Formal, Front |
| Kitchen | Breakfast Nook/Eating Area, Garden Window, Granite Countertops, Island, Pantry | |
| Family Room | 14x13 | Downstairs, Separate Family Room |
| Dining Room | 14x11 | Family Room/Dining Combo |
| Bedroom 4 | 12x11 | Ceiling Fan, Closet, Downstairs |
| Bedroom 3 | 12x10 | Closet, Upstairs |
| Bedroom 2 | 12x11 | Upstairs |
| Primary Bathroom | 12x9 | Double Sink, Separate Shower |
| Primary Bedroom | 16x14 | Ceiling Fan, Walk-In Closet(s) |
 © Copyright 2026 of the Greater Las Vegas Association of REALTORS® MLS. All rights
reserved. The data relating to real estate for sale on this web site comes in part from the INTERNET DATA
EXCHANGE Program of the Greater Las Vegas Association of REALTORS® MLS. Real estate listings held by
brokerage firms other than this site owner are marked with the IDX logo. GLVAR deems information reliable
but not guaranteed.
© Copyright 2026 of the Greater Las Vegas Association of REALTORS® MLS. All rights
reserved. The data relating to real estate for sale on this web site comes in part from the INTERNET DATA
EXCHANGE Program of the Greater Las Vegas Association of REALTORS® MLS. Real estate listings held by
brokerage firms other than this site owner are marked with the IDX logo. GLVAR deems information reliable
but not guaranteed.
Connect with a real estate agent today — Call/text (702) 832-0229
The Arbors Village in Summerlin is a 1,206-acre residential village. The Arbors includes single and multi-family neighborhoods; four major parks and many great schools.
Read about The Arbors Community.Connect with a local The Arbors real estate agent
Call/text
(702) 832-0229