$829,000
4 bds · 3 ba · 2,971 sqft
18 Hummingbird Circle, Henderson, 89014
Henderson, NV 89014
Discover an exceptional lifestyle at 11 Pheasant Ridge Circle, Henderson, NV. This exquisite 4-bedroom, 3-bathroom Tudor-style home offers 2,722 sq ft on a spacious quarter-acre lot with… Show more
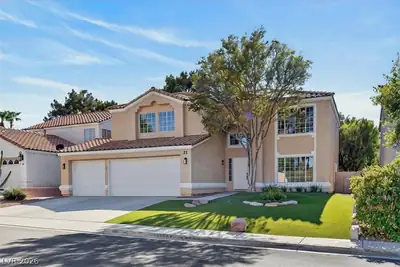
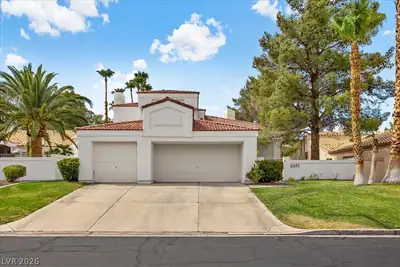
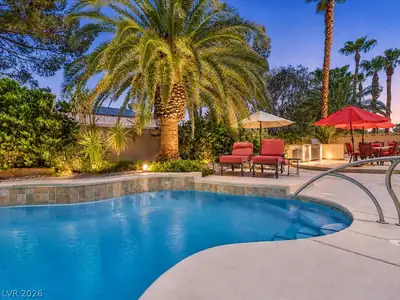
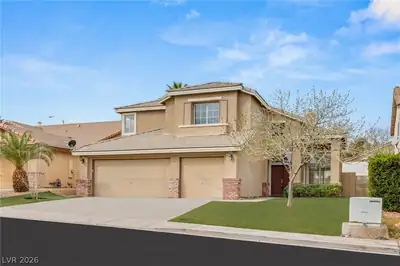
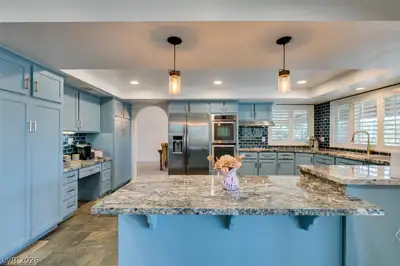
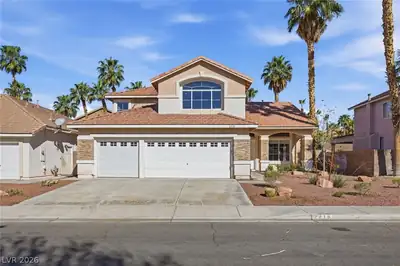
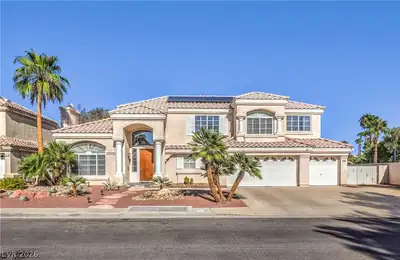
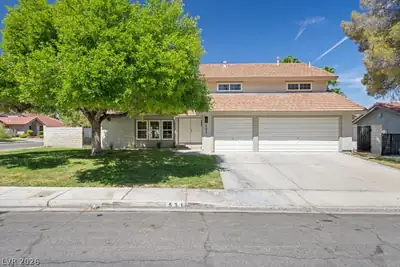
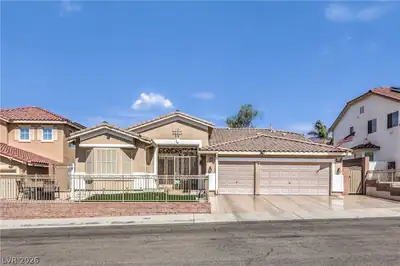
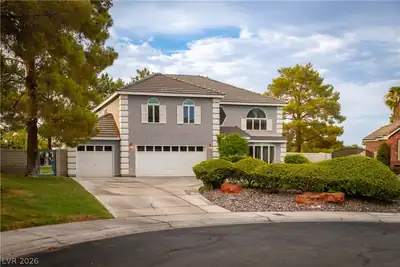
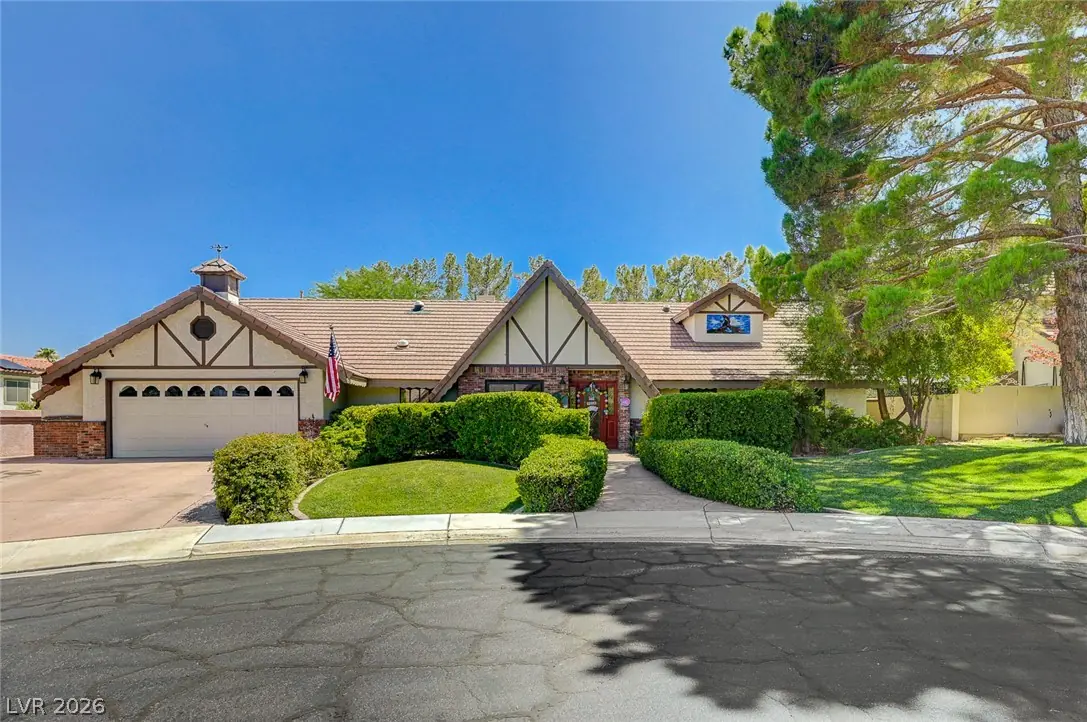
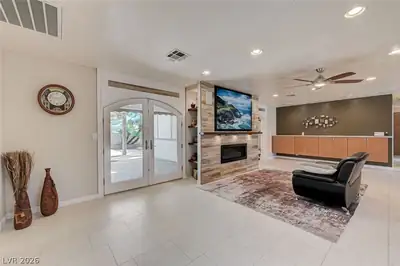
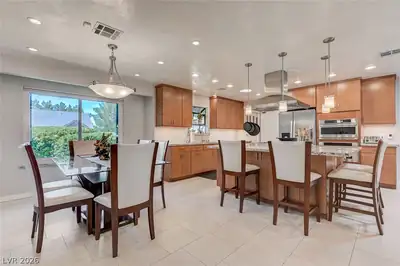
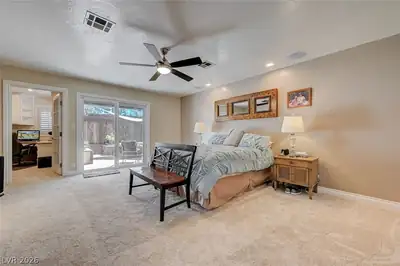
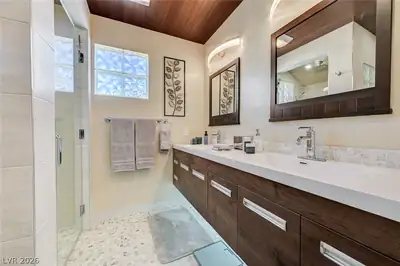
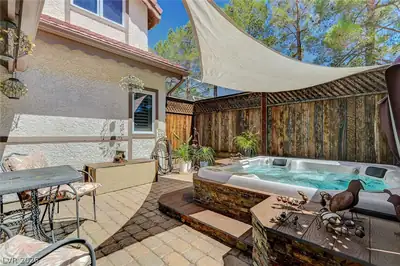
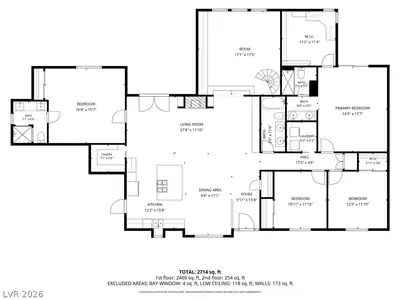
Discover an exceptional lifestyle at 11 Pheasant Ridge Circle, Henderson, NV. This exquisite 4-bedroom, 3-bathroom Tudor-style home offers 2,722 sq ft on a spacious quarter-acre lot with beautiful established landscaping. The elegant brick and stucco exterior with a tile roof welcomes you alongside manicured hedges and a sunken trampoline plus full-size swing set in the backyard. Inside, enjoy a blend of cozy and open living with 2 fireplaces, elegant tile and carpet floors, and French doors connecting to the outdoors. The chef’s kitchen is a masterpiece featuring 220V GE Monogram Advantium oven, Wolf steam oven, dual fuel range with convection oven, high-volume exhaust hood, custom granite countertops, island seating, 7 Solatube skylights for natural light, and a huge walk-in pantry. Upgrades include tile heaters in all bathrooms and kitchen, towel warmers, new energy-efficient windows, and a 50A 220V garage outlet for convenient car charging. The primary suite is a serene retreat with private patio access, a remodeled bath with double vanity and stone counters, heated towel racks, a private hot tub, and a large closet with dedicated office/sewing space. Additional features include a versatile attic loft, built-in shelving, custom home offices, and a 2-car garage with extra side storage. The fenced backyard oasis offers a private spa, spacious pergola, mature trees, and brick privacy fencing, perfect for relaxation and entertaining. Another great upgrade is a 3 year old 40 pound felt underlayment! This remarkable home combines classic elegance with thoughtful modern upgrades in a desirable Henderson location.
| Room | Dimensions | Description |
|---|---|---|
| Primary Bedroom | 14x17 | 2 Pbr's, Balcony, Ceiling Fan, Ceiling Light, Closet, Walk-In Closet(s) |
| Primary Bathroom | Double Sink, Dual Flush Toilet, Separate Shower, Shower Only | |
| Bedroom 2 | 10x11 | Ceiling Fan, Ceiling Light, Closet, Downstairs |
| Bedroom 3 | 12x11 | Ceiling Fan, Ceiling Light, Closet, Downstairs |
| Bedroom 4 | 16x15 | Ceiling Fan, Ceiling Light, Closet, Downstairs, With Bath |
| Dining Room | 9x17 | Breakfast Nook/Eating Area, Dining Area |
| Kitchen | Breakfast Bar/Counter, Island, Lighting Recessed, Pantry, Quartz Countertops, Tile Flooring, Walk-in Pantry | |
| Family Room | 17x17 | 2 Family Room +, Built-in Bookcases, Ceiling Fan, Entertainment Center, Separate Family Room, Vaulted Ceiling |
| Living Room | 27x11 | Front |
| Loft | 23x18 | Other |
 © Copyright 2026 of the Greater Las Vegas Association of REALTORS® MLS. All rights
reserved. The data relating to real estate for sale on this web site comes in part from the INTERNET DATA
EXCHANGE Program of the Greater Las Vegas Association of REALTORS® MLS. Real estate listings held by
brokerage firms other than this site owner are marked with the IDX logo. GLVAR deems information reliable
but not guaranteed.
© Copyright 2026 of the Greater Las Vegas Association of REALTORS® MLS. All rights
reserved. The data relating to real estate for sale on this web site comes in part from the INTERNET DATA
EXCHANGE Program of the Greater Las Vegas Association of REALTORS® MLS. Real estate listings held by
brokerage firms other than this site owner are marked with the IDX logo. GLVAR deems information reliable
but not guaranteed.
Connect with a real estate agent today — Call/text (702) 832-0229