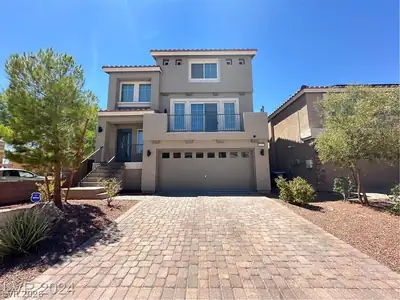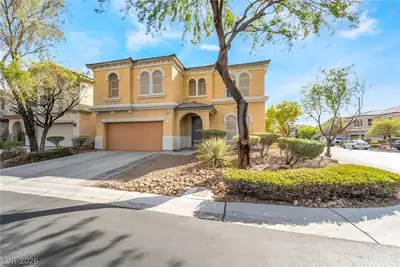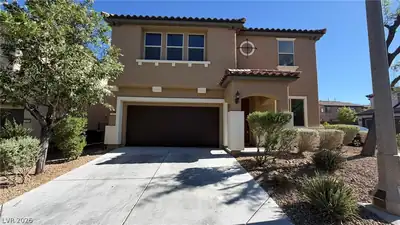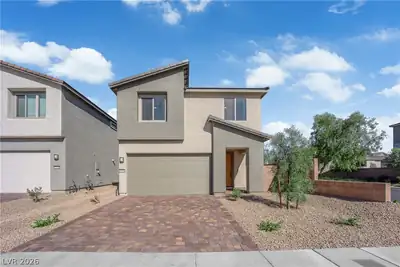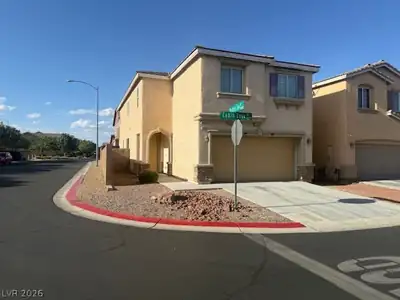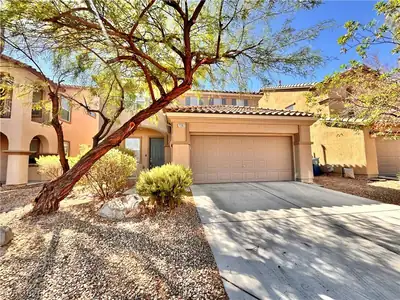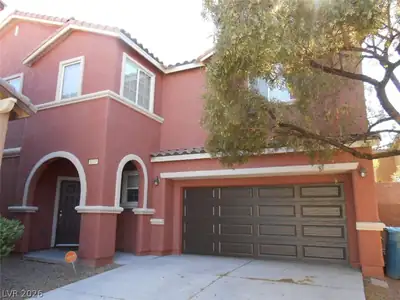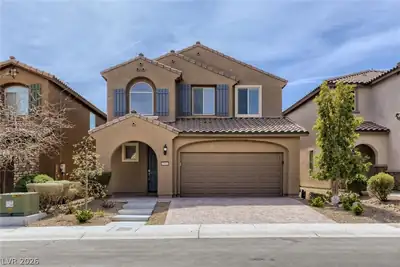
$2,321/mo
4 bds · 3 ba · 2,337 sqft
7001 Florido Road, Las Vegas, 89178
Las Vegas, NV 89179
Enter your address below to find out how much your home is REALLY worth
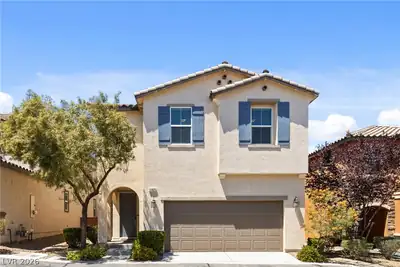
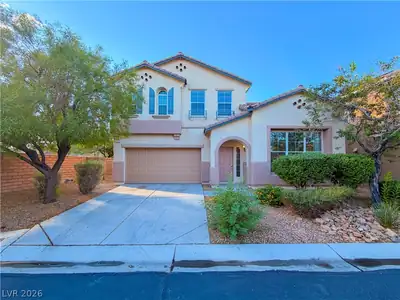
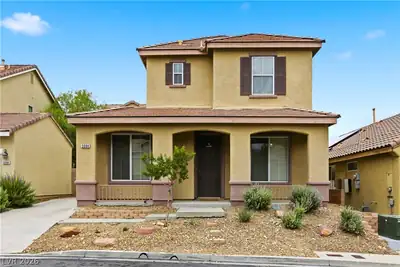
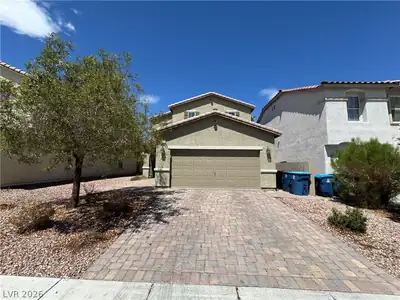
BEAUTIFUL MOUNTAINS EDGE HOME WITH PRIMARY SUITE DOWNSTAIRS, LOFT AND 3 BEDROOMS UP. TILE DOWNSTAIRS, CARPET IN ALL BEDROOMS AND LOFT AREA! KITCHEN IS OPEN TO DINING AREA AND LIVING ROOM… Show more
BEAUTIFUL MOUNTAINS EDGE HOME WITH PRIMARY SUITE DOWNSTAIRS, LOFT AND 3 BEDROOMS UP. TILE DOWNSTAIRS, CARPET IN ALL BEDROOMS AND LOFT AREA! KITCHEN IS OPEN TO DINING AREA AND LIVING ROOM, COMPLETE WITH GRANITE COUNTERS, WALK IN PANTRY, ALL STAINLESS APPLIANCES AND ISLAND WITH PENDANT LIGHTING! PRIMARY SUITE WITH CEILING FAN AND ENSUITE. PRIMARY BATH WITH DUAL SINKS AND OVERSIZED SHOWER. NICE SIZED SECONDARY BEDROOMS WITH ONE HAVING A WALK IN CLOSET AND ONE WITH BATHROOM! SPACIOUS LOFT WITH CEILING FAN. LAUNDRY ROOM UPSTAIRS. REAR YARD WITH PAVER PATIO AND PATIO COVER. MATURE LANDSCAPE. SECURITY SCREEN DOOR ENTRY, TANKLESS WATER HEATER, RO DRINKING WATER SYSTEM AND H2O SOTENER. MOVE IN SPECIAL, $200 OFF FIRST MONTHS RENT!!
| Room | Dimensions | Description |
|---|---|---|
| Loft | 15x13 | Family Room |
| Kitchen | Breakfast Bar/Counter, Breakfast Nook/Eating Area, Granite Countertops, Island, Lighting Recessed, Stainless Steel Appliances, Tile Flooring, Walk-in Pantry | |
| Bedroom 4 | 11x13 | Walk-In Closet(s), With Bath |
| Bedroom 3 | 13x12 | Upstairs |
| Bedroom 2 | 13x12 | Upstairs |
| Primary Bathroom | Double Sink, Shower Only | |
| Primary Bedroom | 14x13 | Bedroom With Bath Downstairs, Pbr Separate From Other, Walk-In Closet(s) |
 © Copyright 2026 of the Greater Las Vegas Association of REALTORS® MLS. All rights
reserved. The data relating to real estate for sale on this web site comes in part from the INTERNET DATA
EXCHANGE Program of the Greater Las Vegas Association of REALTORS® MLS. Real estate listings held by
brokerage firms other than this site owner are marked with the IDX logo. GLVAR deems information reliable
but not guaranteed.
Connect with a real estate agent today — Call/text (702) 832-0229
Connect with a local Mountains Edge real estate agent
Call/text
(702) 832-0229