$480,000
4 bds · 3 ba · 2,630 sqft
10917 Mount Pendleton Street, Las Vegas, 89179
Las Vegas, NV 89179
Enter your address below to find out how much your home is REALLY worth
PRICΕ REDUCTΙΟN / OWNER ΜUSΤ SΕLL - BEST DΕAᏞ IN THE COMMUNITY! Discover a vibrant lifestyle in this expansive DR Horton residence, ideally situated in the sought-after Mountains Edge… Show more
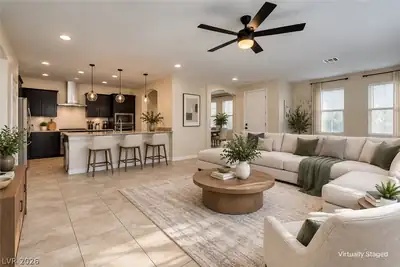
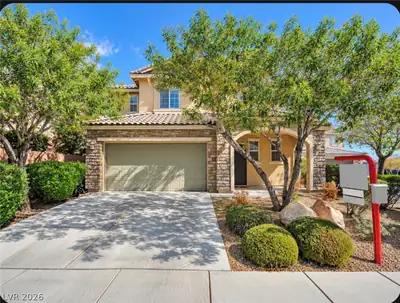
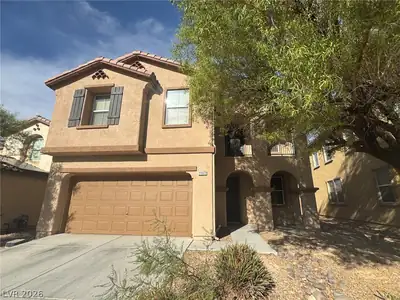
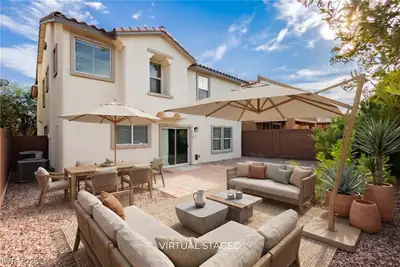
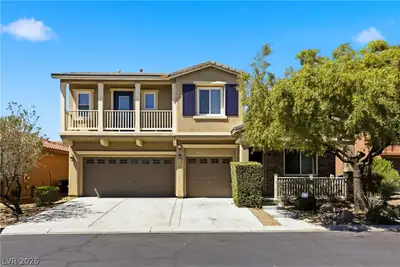
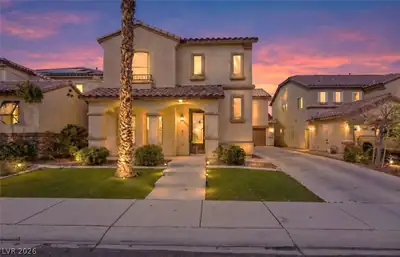
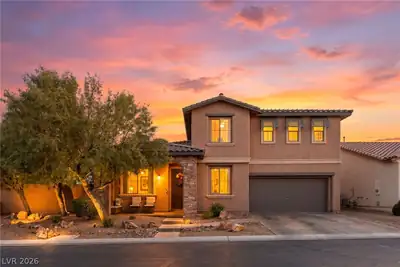
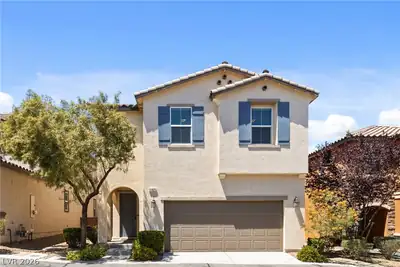
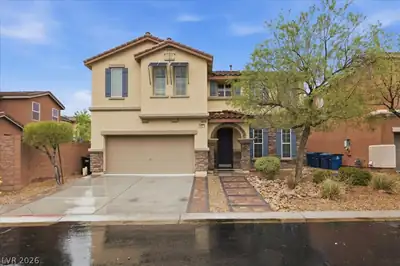
PRICΕ REDUCTΙΟN / OWNER ΜUSΤ SΕLL - BEST DΕAᏞ IN THE COMMUNITY! Discover a vibrant lifestyle in this expansive DR Horton residence, ideally situated in the sought-after Mountains Edge community. This exceptional home offers abundant living space across two stories, featuring four generously sized bedrooms and a versatile primary retreat suitable for an office, nursery, or gym, alongside two and a half bathrooms & a loft. The residence spans 2630 square feet providing ample room for both relaxation and entertainment. Numerous upgrades enhance the home's appeal, including elegant tile flooring throughout common areas and modern granite counters & stainless steel appliances in the kitchen, ensuring a sophisticated and functional environment. The property also boasts a spacious three-car garage, providing extensive storage and parking solutions. Step outside to find a private backyard, offering an ideal setting for outdoor enjoyment. Residents of Mountains Edge benefit from an array of desirable amenities, including a refreshing pool, a relaxing spa, a fully equipped exercise room, and a delightful playground, catering to every lifestyle need. This home truly provides an elevated living experience within a dynamic and engaging neighborhood.
| Room | Dimensions | Description |
|---|---|---|
| Primary Bedroom | 16x13 | Ceiling Fan, Ceiling Light, Sitting Room, Upstairs, Walk-In Closet(s) |
| Primary Bathroom | Double Sink, Separate Shower, Separate Tub | |
| Bedroom 2 | 12x10 | Upstairs |
| Bedroom 3 | 14x12 | Undefined |
| Bedroom 4 | 11x10 | Undefined |
| Den | 13x10 | Ceiling Fan, Ceiling Light, Entertainment Center, Upstairs |
| Dining Room | 12x10 | Formal Dining Room |
| Family Room | None | |
| Kitchen | Granite Countertops, Island, Pantry | |
| Great Room | 20x15 | Downstairs |
 © Copyright 2026 of the Greater Las Vegas Association of REALTORS® MLS. All rights
reserved. The data relating to real estate for sale on this web site comes in part from the INTERNET DATA
EXCHANGE Program of the Greater Las Vegas Association of REALTORS® MLS. Real estate listings held by
brokerage firms other than this site owner are marked with the IDX logo. GLVAR deems information reliable
but not guaranteed.
© Copyright 2026 of the Greater Las Vegas Association of REALTORS® MLS. All rights
reserved. The data relating to real estate for sale on this web site comes in part from the INTERNET DATA
EXCHANGE Program of the Greater Las Vegas Association of REALTORS® MLS. Real estate listings held by
brokerage firms other than this site owner are marked with the IDX logo. GLVAR deems information reliable
but not guaranteed.
Connect with a real estate agent today — Call/text (702) 832-0229
Connect with a local Mountains Edge real estate agent
Call/text
(702) 832-0229