$2,300/mo
4 bds · 3 ba · 2,644 sqft
7667 DEWY FALLS Avenue, Las Vegas, 89179
Las Vegas, NV 89179
RARE OPPORTUNITY IN THE HIGHLY DESIRABLE SOUTHERN HIGHLANDS COMMUNITY | BEAUTIFULLY UPDATED TWO-STORY HOME LOCATED IN A GATED NEIGHBORHOOD WITH RESORT-STYLE AMENITIES | OPEN-CONCEPT FLOOR… Show more
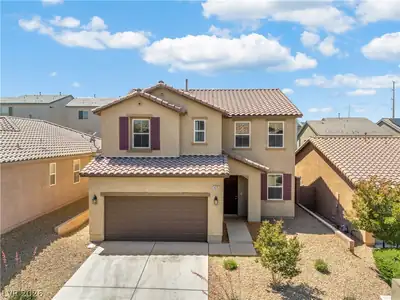
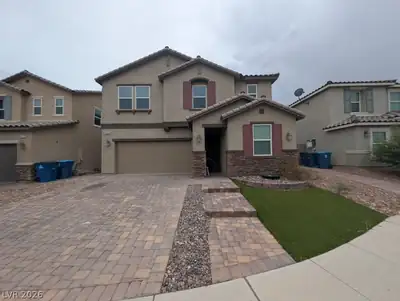
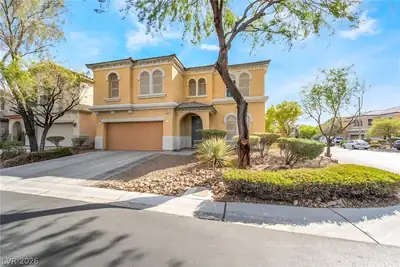
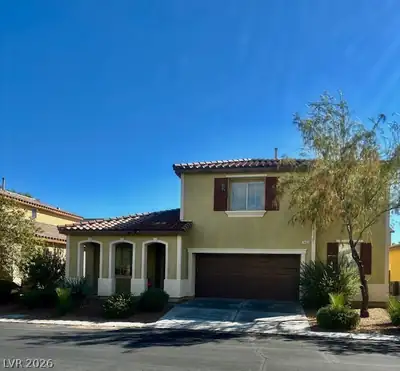
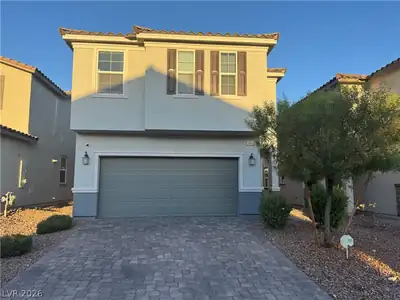
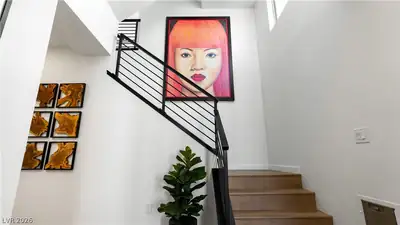
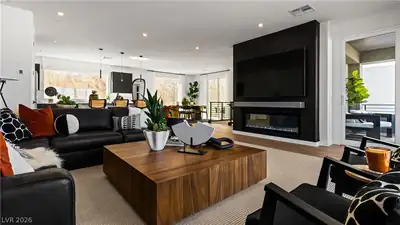
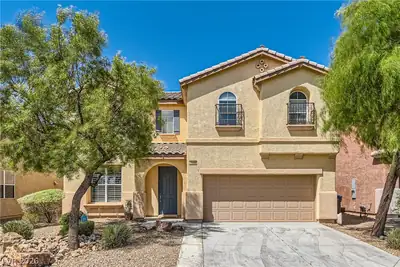
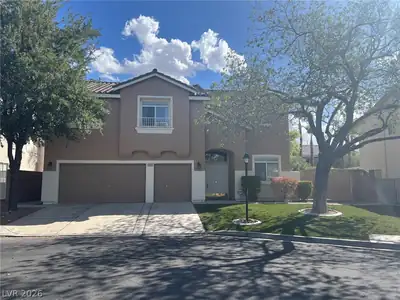
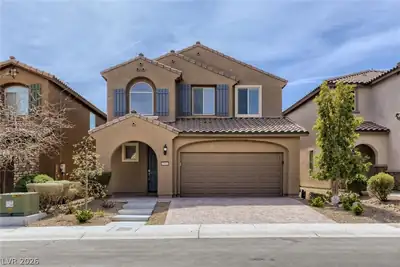
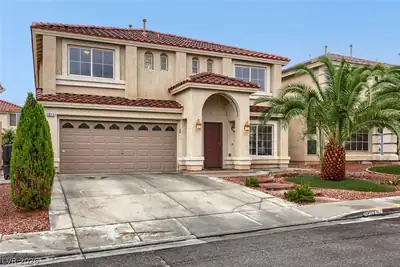
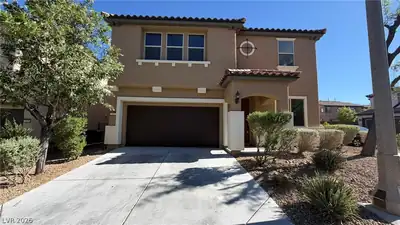
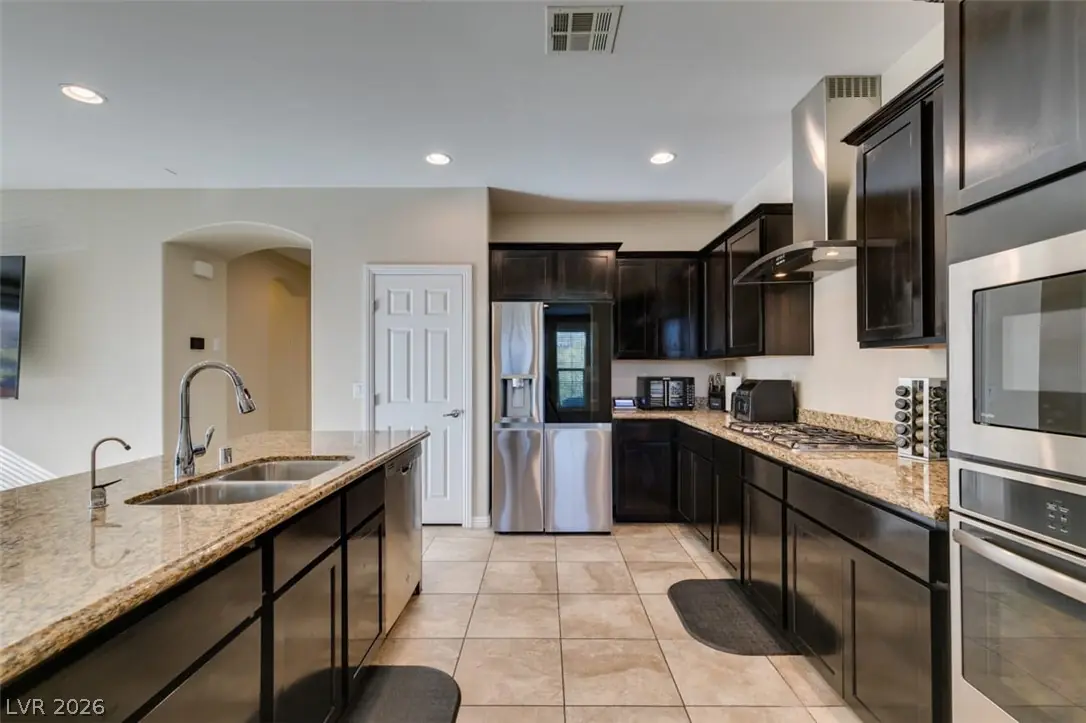
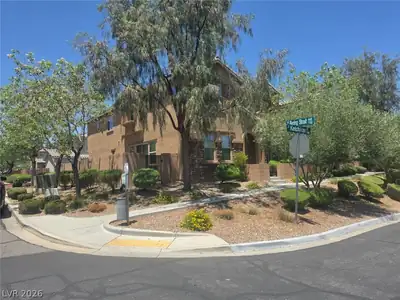
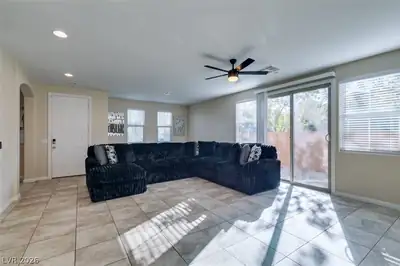
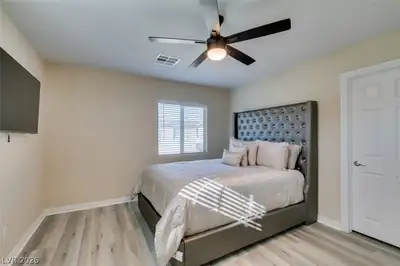
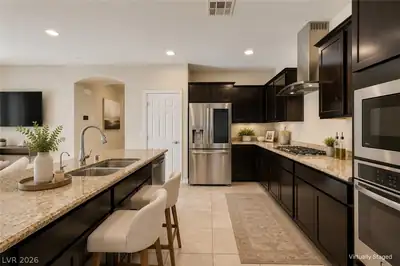
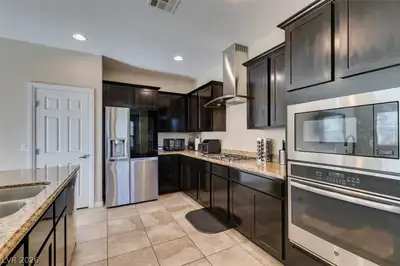
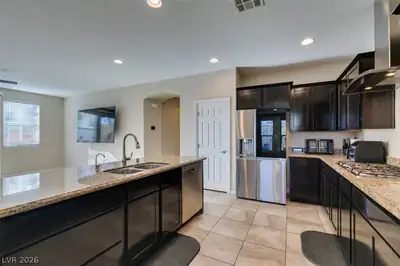
RARE OPPORTUNITY IN THE HIGHLY DESIRABLE SOUTHERN HIGHLANDS COMMUNITY | BEAUTIFULLY UPDATED TWO-STORY HOME LOCATED IN A GATED NEIGHBORHOOD WITH RESORT-STYLE AMENITIES | OPEN-CONCEPT FLOOR PLAN FEATURING TILE FLOORING, A SPACIOUS GREAT ROOM, AND BRAND-NEW LAMINATE FLOORING UPSTAIRS | THE KITCHEN OFFERS GRANITE COUNTERTOPS, UPGRADED CABINETRY, STAINLESS STEEL APPLIANCES, A BUILT-IN OVEN, BUILT-IN MICROWAVE, AND ALL APPLIANCES ARE INCLUDED | EXPANSIVE PRIMARY SUITE WITH A PRIVATE 10' X 10' FLEX SPACE PERFECT FOR A HOME OFFICE, GYM, OR READING NOOK | LARGE UPSTAIRS LOFT PROVIDES ADDITIONAL LIVING SPACE | DESIRABLE CORNER LOT WITH A RARE THREE-CAR GARAGE FEATURING EPOXY FLOORS | ENJOY THE COMMUNITY POOL, SPA, FITNESS CENTER, AND PLAYGROUND, ALL JUST MINUTES FROM SHOPPING, DINING, PARKS, AND EASY FREEWAY ACCESS | THIS MOVE-IN-READY HOME IS A MUST SEE!
| Room | Dimensions | Description |
|---|---|---|
| Primary Bedroom | 16x13 | Ceiling Fan, Ceiling Light, Sitting Room, Upstairs, Walk-In Closet(s) |
| Primary Bathroom | Double Sink, Separate Shower, Separate Tub | |
| Bedroom 2 | 12x10 | Ceiling Light, Walk-In Closet(s) |
| Bedroom 3 | 14x12 | Ceiling Light, Walk-In Closet(s) |
| Bedroom 4 | 11x10 | Ceiling Light, Closet |
| Kitchen | Breakfast Bar/Counter, Granite Countertops | |
| Great Room | 20x15 | Downstairs |
 © Copyright 2026 of the Greater Las Vegas Association of REALTORS® MLS. All rights
reserved. The data relating to real estate for sale on this web site comes in part from the INTERNET DATA
EXCHANGE Program of the Greater Las Vegas Association of REALTORS® MLS. Real estate listings held by
brokerage firms other than this site owner are marked with the IDX logo. GLVAR deems information reliable
but not guaranteed.
© Copyright 2026 of the Greater Las Vegas Association of REALTORS® MLS. All rights
reserved. The data relating to real estate for sale on this web site comes in part from the INTERNET DATA
EXCHANGE Program of the Greater Las Vegas Association of REALTORS® MLS. Real estate listings held by
brokerage firms other than this site owner are marked with the IDX logo. GLVAR deems information reliable
but not guaranteed.
Connect with a real estate agent today — Call/text (702) 832-0229