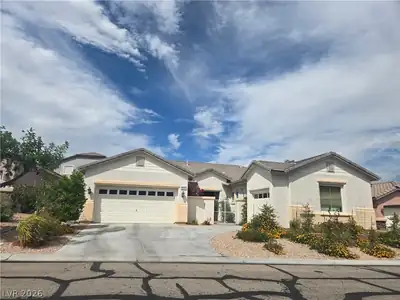
$799,000
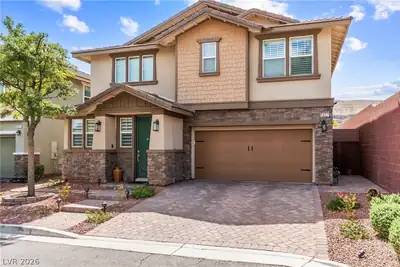
4 bds · 3 ba · 2,698 sqft
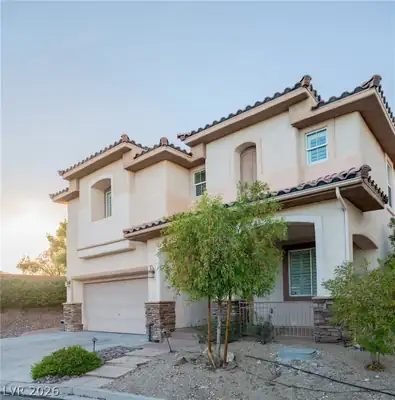
10522 Haywood Drive, Las Vegas, 89135
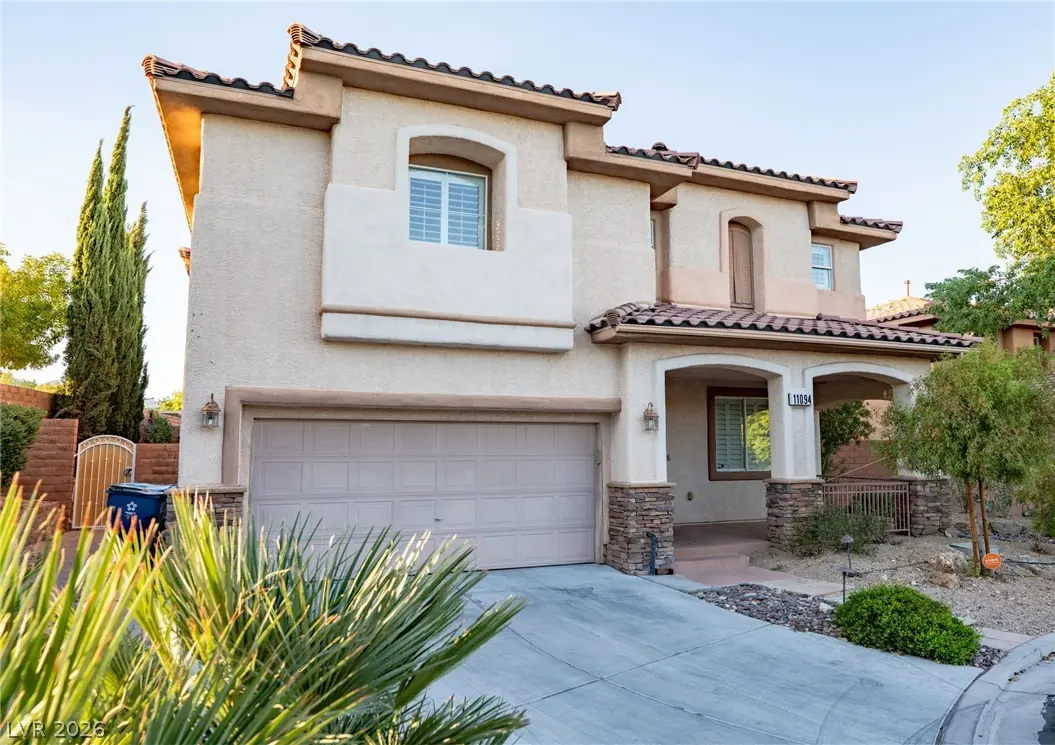
Las Vegas, NV 89135
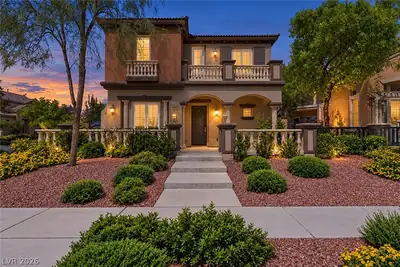
Thiѕ is аn Εntertainerѕ Dreаm homе!! Open Floorplan thаt iѕ BRIGHT and airy. Fireplace has gorgeous Marble pattern, color changing fire feature & pre-wired for TV. This home features 3… Show more
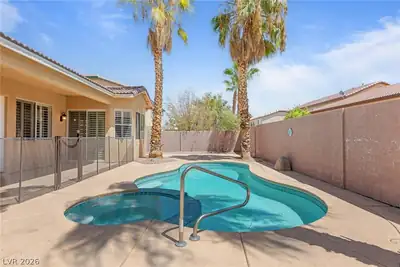
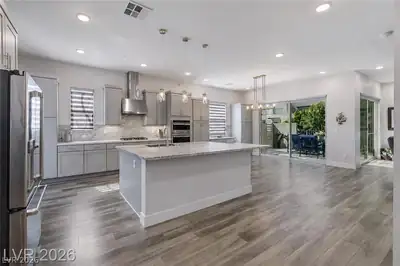
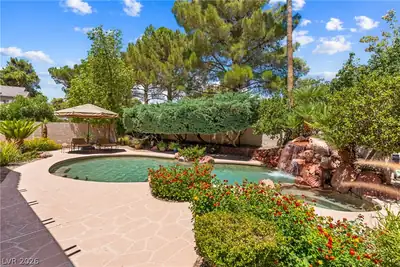
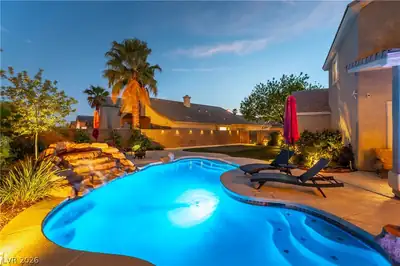
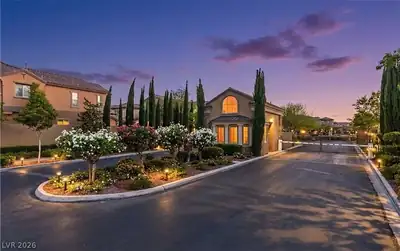
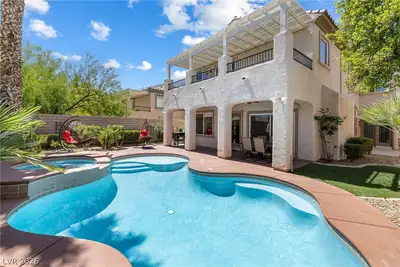
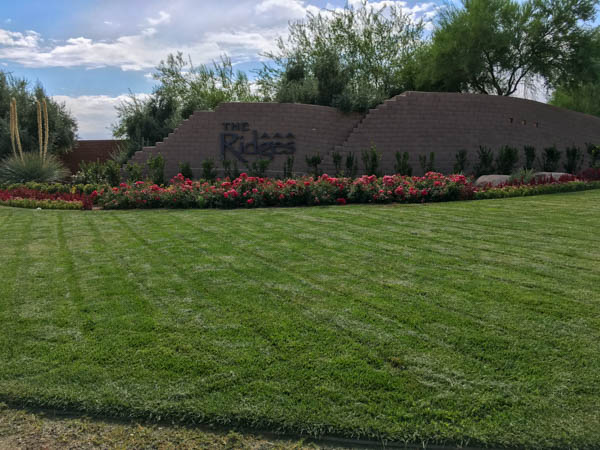
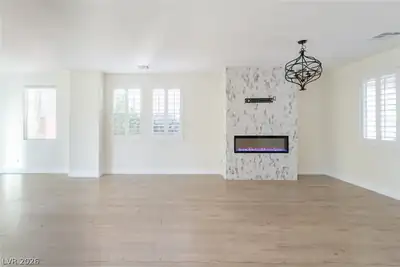
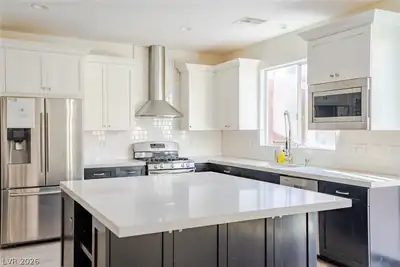
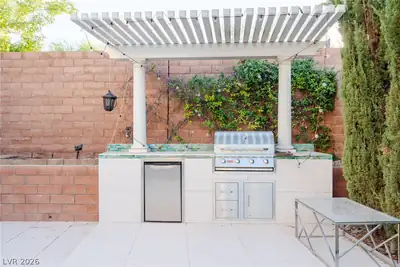
Thiѕ is аn Εntertainerѕ Dreаm homе!! Open Floorplan thаt iѕ BRIGHT and airy. Fireplace has gorgeous Marble pattern, color changing fire feature & pre-wired for TV. This home features 3 bedroom & 2.5 baths with 2 Lofts Upstairs. Kitchen is Immaculate with a Huge Island, Modern design and pull out cabinets. Wine Fridges in Kitchen and Loft. Backyard is Entertainer's Paradise w/ large HEATED Salt Water Pool, Jacuzzi & built-in BBQ! LED assorted lights, sheer descent, wet deck, screen logic app to control pool and spa! Fully landscaped with Racchio Smart sprinkler control system * Home water softener and reverse osmosis water system * RING video doorbell* Keyless Entry* Breathtaking Mountain View from Master Bedroom. LOCATED across from *Bears Best* and *The Ridges*. Downtown Summerlin just a short drive away. As well as Las Vegas Ballpark and Golden Knights Training Facility.
| Room | Dimensions | Description |
|---|---|---|
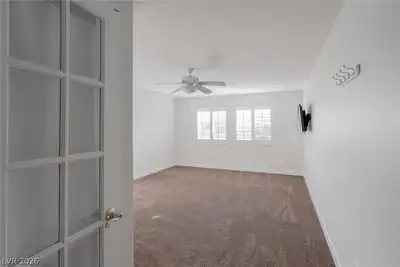
| Primary Bedroom | 14x14 | Ceiling Fan, Ceiling Light, Closet, Upstairs, Walk-In Closet(s) |
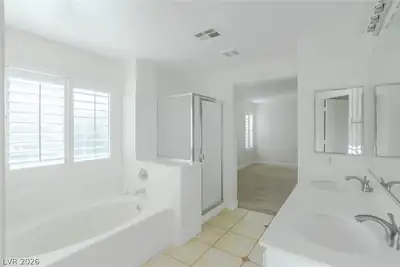
| Primary Bathroom | 10x11 | Double Sink, Dual Flush Toilet, Separate Shower, Separate Tub |
| Bedroom 2 | 12x13 | Ceiling Fan, Ceiling Light, Upstairs |
| Bedroom 3 | 12x11 | Ceiling Fan, Ceiling Light, Closet |
| Kitchen | 12x12 | Breakfast Bar/Counter, Breakfast Nook/Eating Area, Butler Pantry, Island |
| Living Room | 13x12 | Formal, Front |
| Media Room | 12x11 | Built-In Entertainment Center, Upstairs |
| Loft | 11x11 | 1 Bedroom, Family Room, Other |
 © Copyright 2026 of the Greater Las Vegas Association of REALTORS® MLS. All rights
reserved. The data relating to real estate for sale on this web site comes in part from the INTERNET DATA
EXCHANGE Program of the Greater Las Vegas Association of REALTORS® MLS. Real estate listings held by
brokerage firms other than this site owner are marked with the IDX logo. GLVAR deems information reliable
but not guaranteed.
© Copyright 2026 of the Greater Las Vegas Association of REALTORS® MLS. All rights
reserved. The data relating to real estate for sale on this web site comes in part from the INTERNET DATA
EXCHANGE Program of the Greater Las Vegas Association of REALTORS® MLS. Real estate listings held by
brokerage firms other than this site owner are marked with the IDX logo. GLVAR deems information reliable
but not guaranteed.
Connect with a real estate agent today — Call/text (702) 832-0229
Connect with a local The Ridges real estate agent
Call/text
(702) 832-0229