$255,000
3 bds · 1 ba · 1,042 sqft
71 Church Street, Henderson, 89015
Henderson, NV 89015
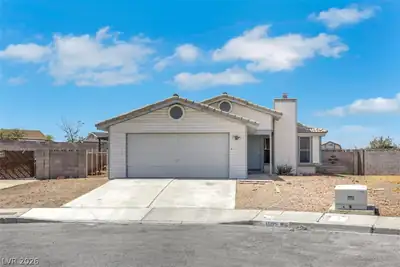
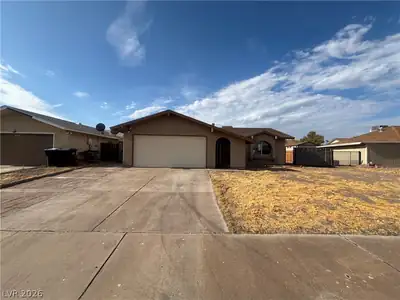
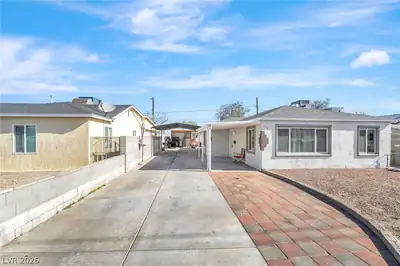
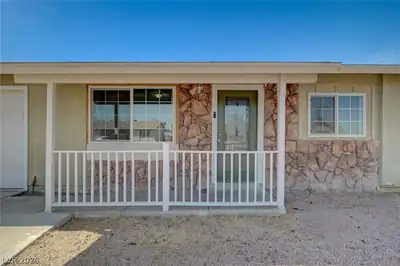
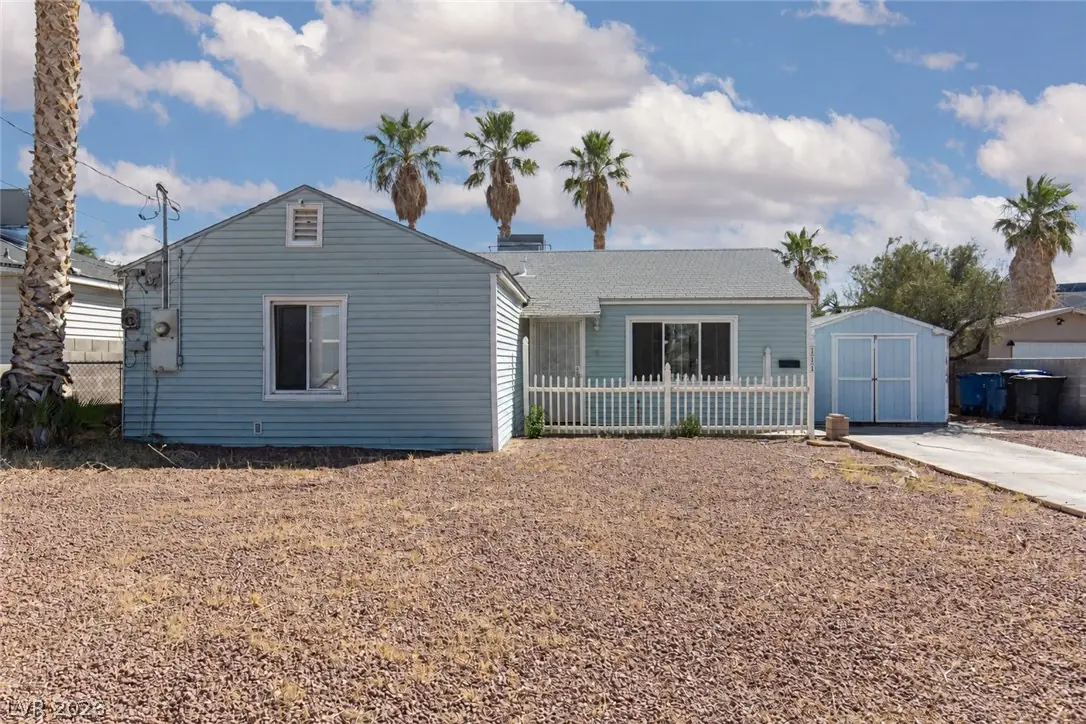
Fresh οppοrtunіty in Hendеrsοn with thе freedom of no HOΑ. Thіs single-story home at 111 Ivy St. offers a simple, functional layout that makes everyday living easy. Whether you’re searching… Show more
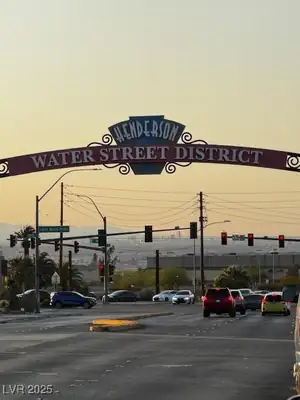
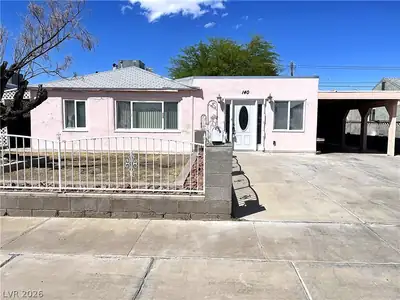
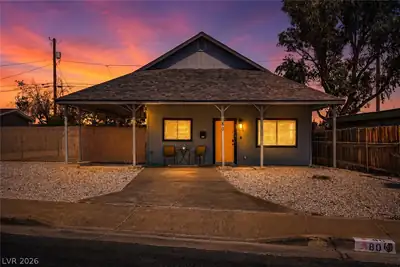
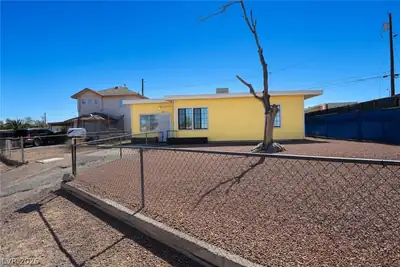
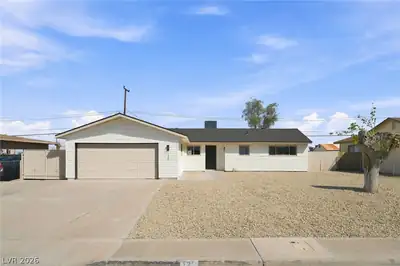
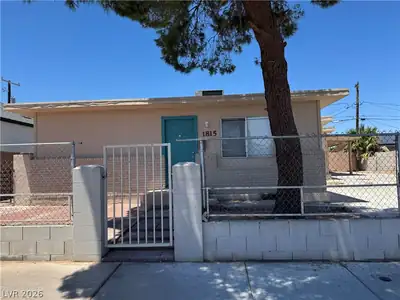
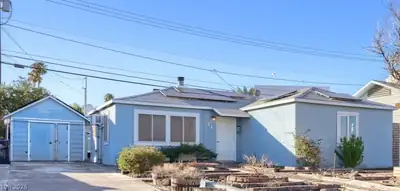
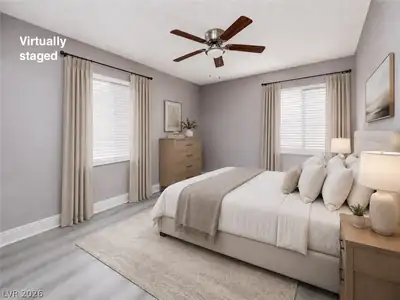
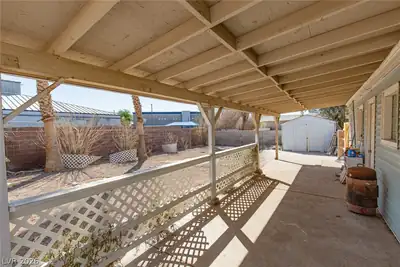
Fresh οppοrtunіty in Hendеrsοn with thе freedom of no HOΑ. Thіs single-story home at 111 Ivy St. offers a simple, functional layout that makes everyday living easy. Whether you’re searching for a Henderson starter home, downsizing to single-level living, or looking for an investment property, this home offers flexibility and value. The manageable footprint is easy to maintain, while the generously sized three-bedroom layout provides space for a home office, guests, or growing needs. Located in an established Henderson neighborhood with convenient access to shopping, dining, schools, parks, and major roadways, the location keeps daily essentials within easy reach. With a refreshed presentation and an approachable price point, this is a great opportunity to create a space that feels completely your own. If you’ve been waiting for an attainable single-story home in Henderson with room to make your mark, this one deserves a closer look. Schedule your showing today.
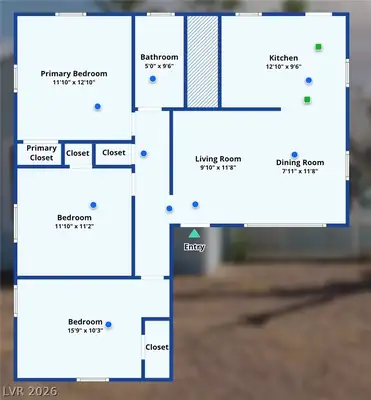
| Room | Dimensions | Description |
|---|---|---|
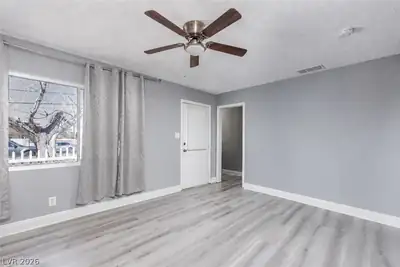
| Primary Bedroom | 12x13 | Ceiling Fan, Ceiling Light, Closet, Downstairs |
| Bedroom 2 | 12x11 | Ceiling Fan, Ceiling Light, Closet, Downstairs |
| Bedroom 3 | 13x10 | Ceiling Fan, Ceiling Light, Closet, Downstairs |
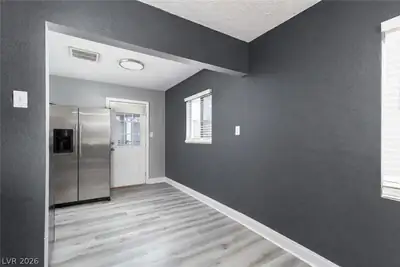
| Dining Room | 8x12 | Breakfast Nook/Eating Area, Family Room/Dining Combo, Kitchen/Dining Room Combo |
| Living Room | 10x12 | Front |
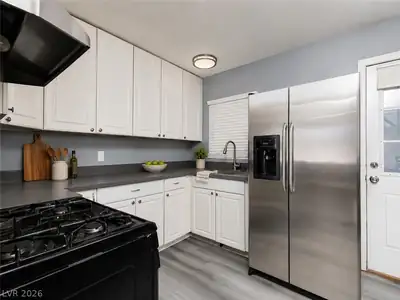
| Kitchen | 13x10 | Man Made Woodor Laminate Flooring, Quartz Countertops, Stainless Steel Appliances |
 © Copyright 2026 of the Greater Las Vegas Association of REALTORS® MLS. All rights
reserved. The data relating to real estate for sale on this web site comes in part from the INTERNET DATA
EXCHANGE Program of the Greater Las Vegas Association of REALTORS® MLS. Real estate listings held by
brokerage firms other than this site owner are marked with the IDX logo. GLVAR deems information reliable
but not guaranteed.
© Copyright 2026 of the Greater Las Vegas Association of REALTORS® MLS. All rights
reserved. The data relating to real estate for sale on this web site comes in part from the INTERNET DATA
EXCHANGE Program of the Greater Las Vegas Association of REALTORS® MLS. Real estate listings held by
brokerage firms other than this site owner are marked with the IDX logo. GLVAR deems information reliable
but not guaranteed.
Connect with a real estate agent today — Call/text (702) 832-0229