$539,999
4 bds · 3 ba · 2,459 sqft
413 Via Gigante, Henderson, 89011
Henderson, NV 89011
Disсover еlеvated living іn thiѕ beаutifully appointеd homе nestled within the prestigious guard-gated Tuscany community in Henderson. Combining modern comfort, thoughtful design, and… Show more
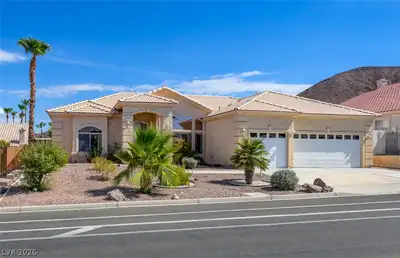
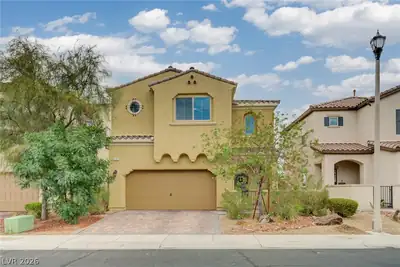
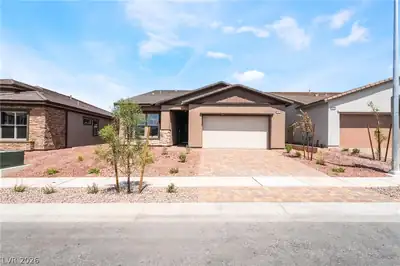
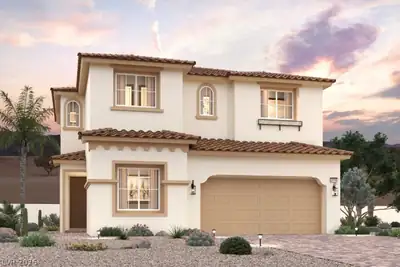
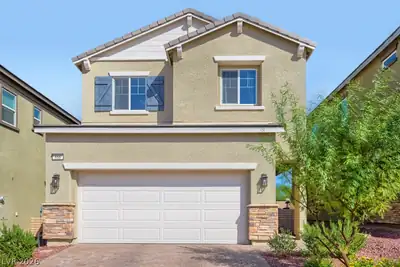
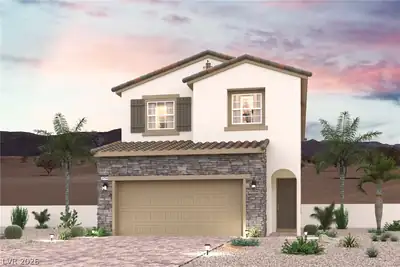
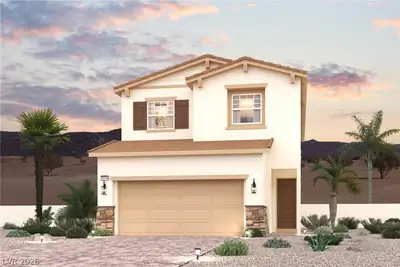
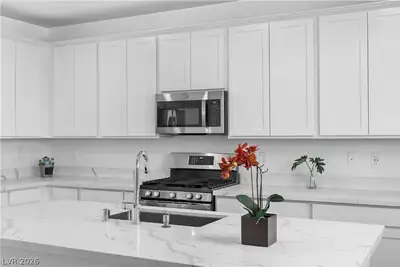
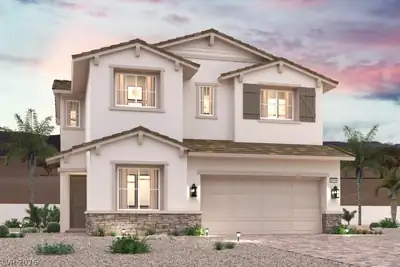
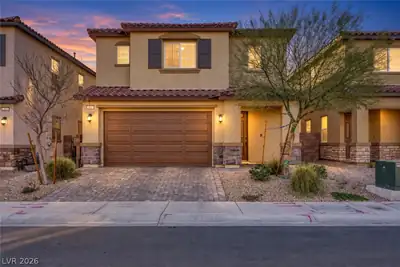
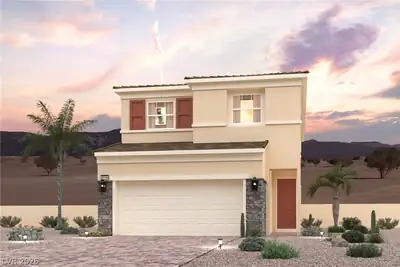
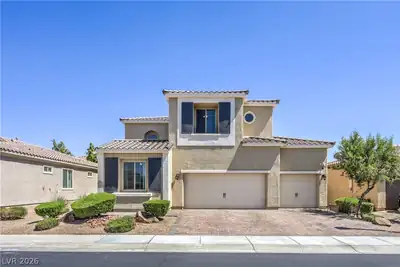
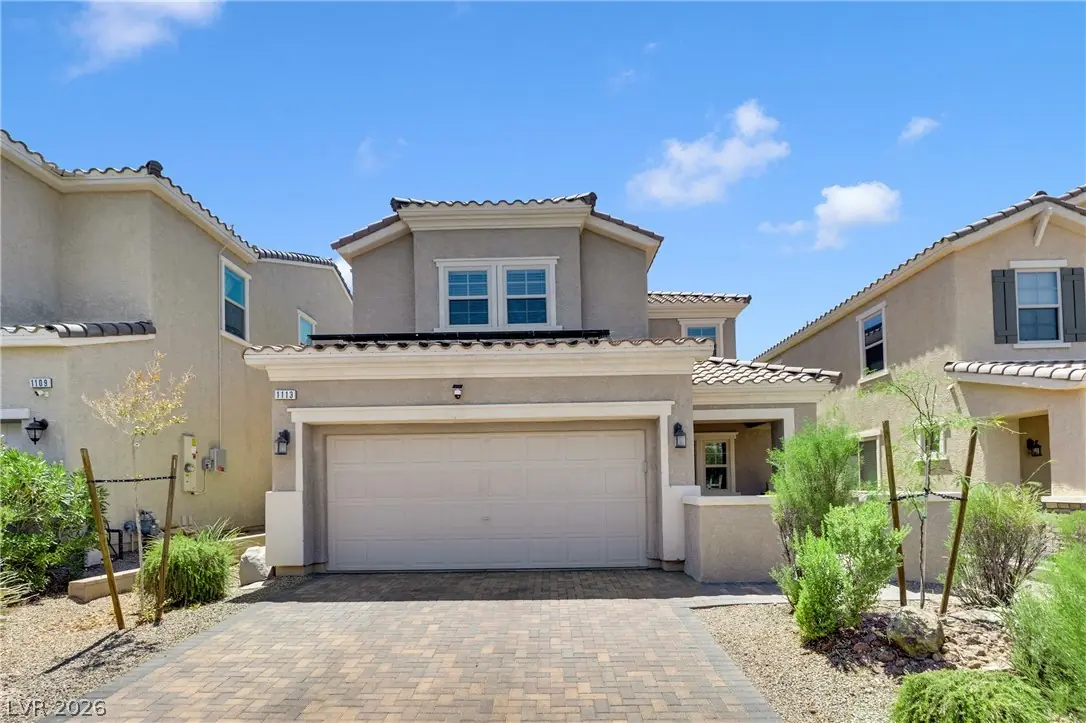
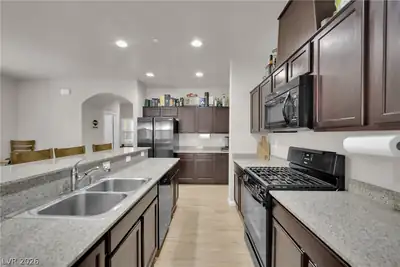
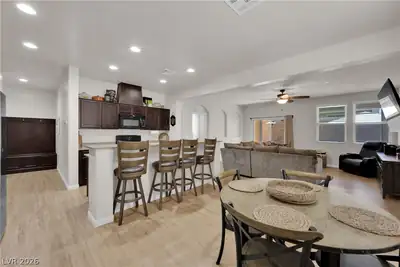
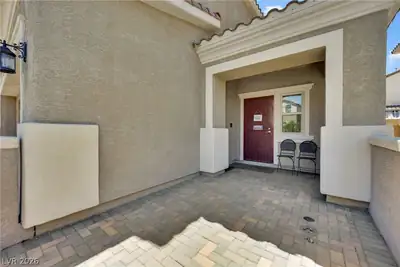
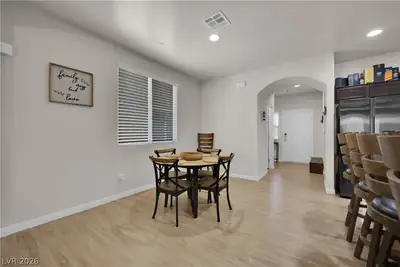
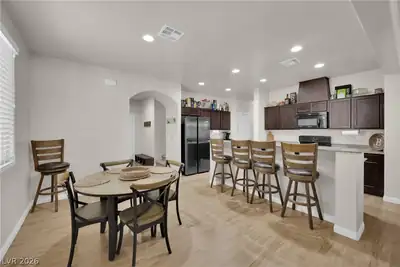
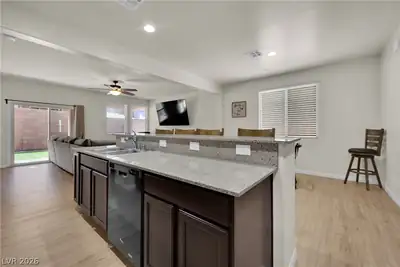
Disсover еlеvated living іn thiѕ beаutifully appointеd homе nestled within the prestigious guard-gated Tuscany community in Henderson. Combining modern comfort, thoughtful design, and resort-style surroundings, this exceptional residence offers the perfect balance of everyday living and effortless entertaining. Featuring four spacious bedrooms and three and a half bathrooms across two levels, the home offers a bright, open layout designed for both comfort and functionality. A highly desirable first-floor bedroom with a private ensuite bath provides the perfect space for guests, multigenerational living, or a private home office. The well-appointed interior also includes a modern kitchen and desirable upgrades. This home offers a financed solar energy system for improved energy efficiency and lower utility costs. Step outside to your private outdoor retreat, complete with a charming courtyard, and covered patio which is ideal for entertaining guests or relaxing year-round. As a resident of Tuscany, you'll enjoy an exceptional resort-style lifestyle with access to a spectacular 35,000-square-foot recreation center featuring resort and lap pools, a state-of-the-art fitness center, tennis, pickleball, basketball, and racquetball courts, parks, playgrounds, scenic walking trails, and a vibrant calendar of community events and activities. Golf enthusiasts will love the community's beautifully maintained 18-hole championship golf course, while the guard-gated entrance and picturesque mountain views create an atmosphere of privacy and luxury. This exceptional home offers the perfect combination of luxury, energy efficiency, and resort-style living in one of Henderson's premier master-planned communities.
| Room | Dimensions | Description |
|---|---|---|
| Primary Bedroom | 17x21 | Ceiling Fan, Walk-In Closet(s) |
| Primary Bathroom | Double Sink, Separate Shower, Separate Tub | |
| Bedroom 2 | 13x17 | Ceiling Fan, Downstairs, Walk-In Closet(s), With Bath |
| Bedroom 3 | 18x10 | Ceiling Fan, Upstairs, Walk-In Closet(s) |
| Bedroom 4 | 13x10 | Ceiling Fan, Closet, Upstairs |
| Kitchen | Breakfast Bar/Counter, Granite Countertops, Lighting Recessed, Luxury Vinyl Plank, Pantry | |
| Family Room | 18x15 | Ceiling Fan, Downstairs |
1113 Strada Pecei, in the Tuscany community of Henderson (89011), is a two-story single family home. It provides 2,235 square feet of living area, with 4 bedrooms and 3 full and 1 half bathrooms, and was built in 2015. The property sits on a 3,920 square foot lot (0.09 acres). Construction is Frame/Stucco with a Concrete Tile roof, and parking is provided by a Built-In garage. Public records show the property last sold on March 29, 2024 for $512,500. Property data is sourced from Clark County Assessor public records, updated September 30, 2021.
View all properties in Tuscany or browse homes for sale in Tuscany.
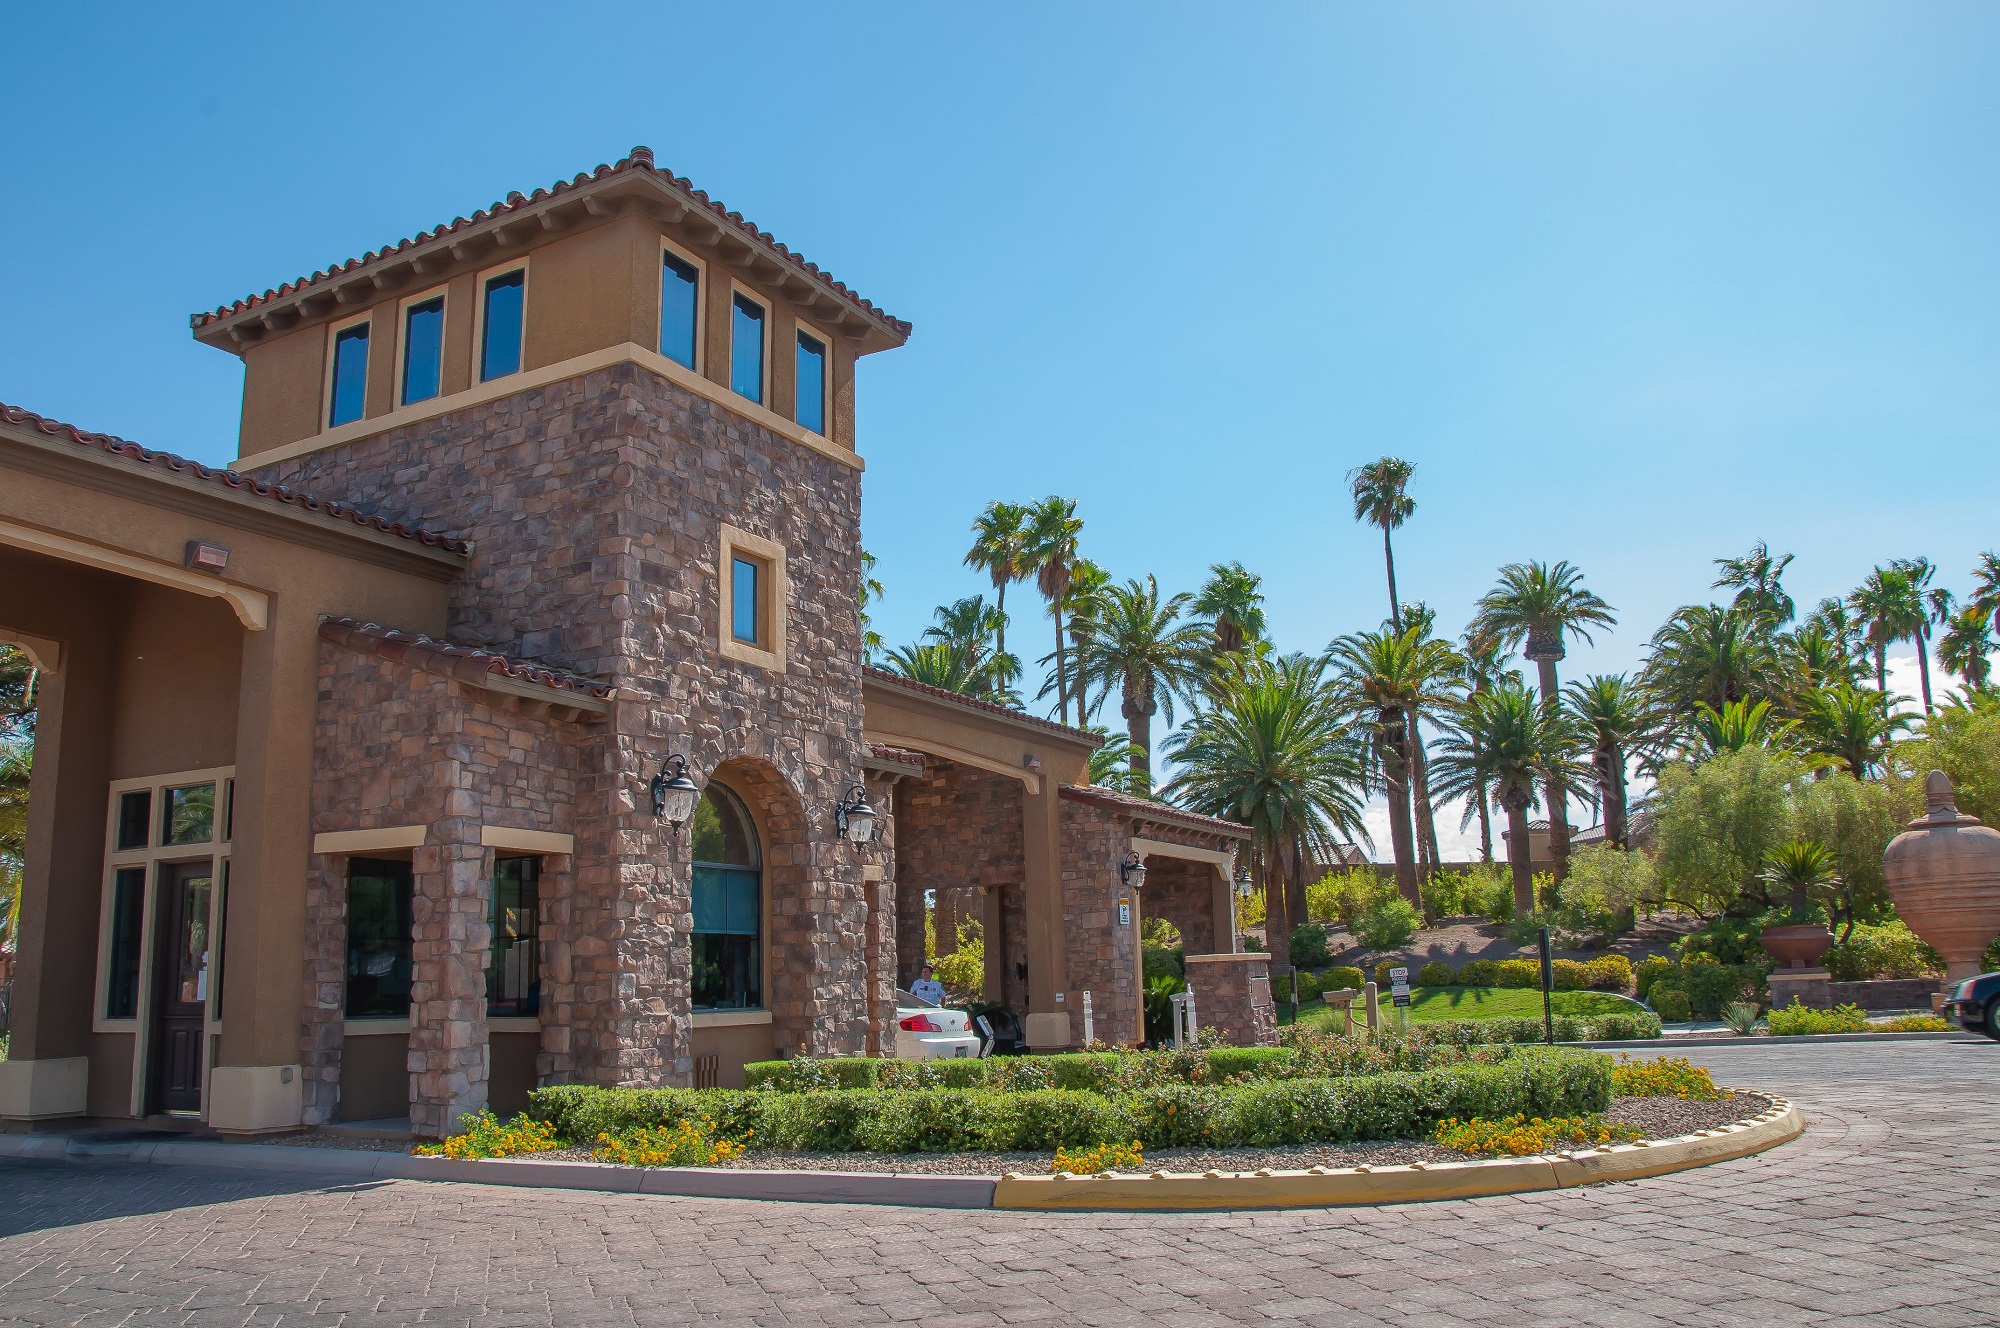
Tuscany Village is a guard gated community conveniently located in Henderson between the Galleria Mall & Lake Las Vegas. The location gives it some unique views, and also with some homes on the golf course with Las Vegas strip views.
Read about Tuscany Community. © Copyright 2026 of the Greater Las Vegas Association of REALTORS® MLS. All rights
reserved. The data relating to real estate for sale on this web site comes in part from the INTERNET DATA
EXCHANGE Program of the Greater Las Vegas Association of REALTORS® MLS. Real estate listings held by
brokerage firms other than this site owner are marked with the IDX logo. GLVAR deems information reliable
but not guaranteed.
© Copyright 2026 of the Greater Las Vegas Association of REALTORS® MLS. All rights
reserved. The data relating to real estate for sale on this web site comes in part from the INTERNET DATA
EXCHANGE Program of the Greater Las Vegas Association of REALTORS® MLS. Real estate listings held by
brokerage firms other than this site owner are marked with the IDX logo. GLVAR deems information reliable
but not guaranteed.
Connect with a real estate agent today — Call/text (702) 832-0229