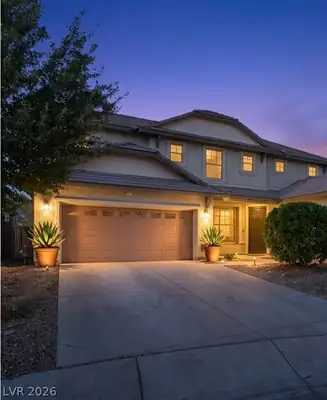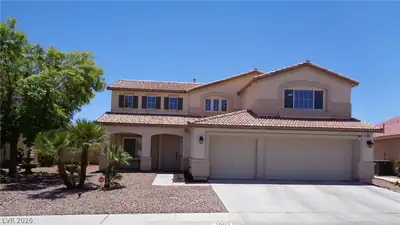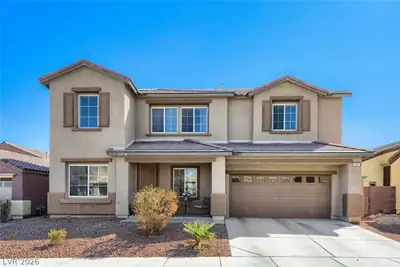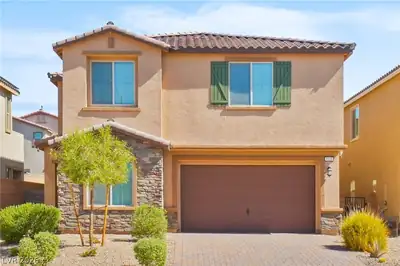
$499,900
4 bds · 3 ba · 2,703 sqft
1118 Junipine Avenue, North Las Vegas, 89081
North Las Vegas, NV 89081
Enter your address below to find out how much your home is REALLY worth
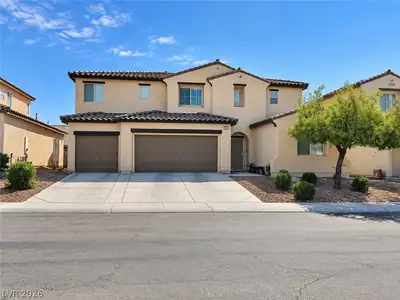
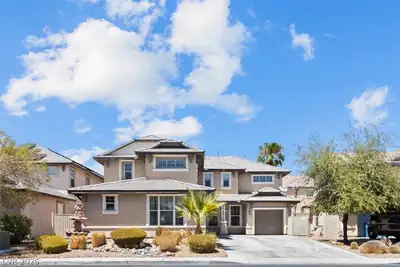
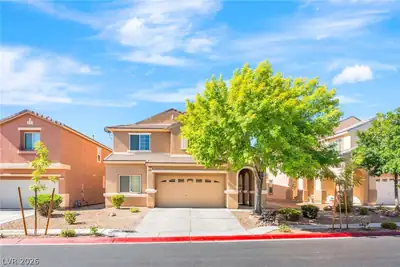
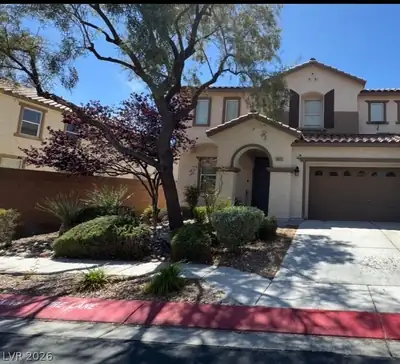
Beаutifully uрgrаded Lennar hοme buіlt in 2021, οffering 2,700+ sq ft of styliѕh livіng in a gated community. This 4-bedroom + loft, 3-bath home sits on the 2nd largest lot in the… Show more
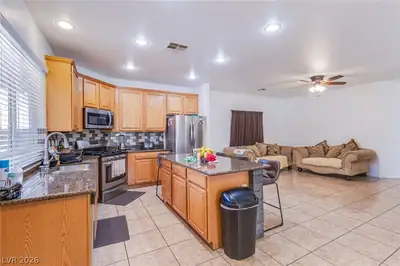
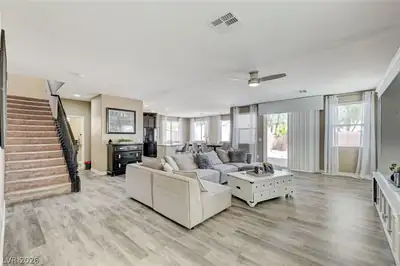
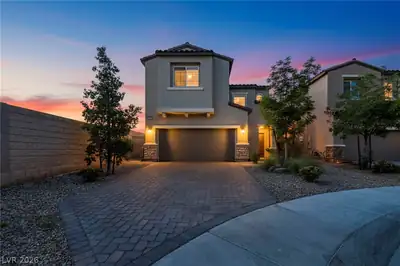
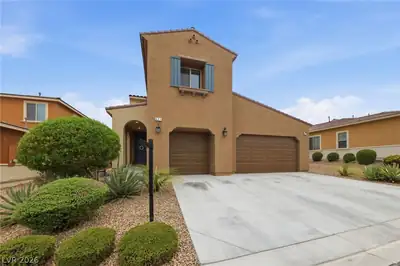
Beаutifully uрgrаded Lennar hοme buіlt in 2021, οffering 2,700+ sq ft of styliѕh livіng in a gated community. This 4-bedroom + loft, 3-bath home sits on the 2nd largest lot in the neighborhood. Already installed solar provides energy savings and efficiency from day one—just in time for summer! The open kitchen features Calcutta gold quartz counters, stainless appliances, and a large walk-in pantry. The spacious primary suite includes a private balcony, built-in closet system, and spa-like bath with vanity, separate tub & shower. All secondary bedrooms have walk-in closets. The fully landscaped backyard with extended paver patio is perfect for entertaining. Garage includes built-in overhead storage & Kinetico whole house water filtration system. You won’t find a new home with all of this at this price! Located in rapidly growing North Las Vegas near shopping, parks, freeways, and the highly anticipated Hylo Park, coming soon!
| Room | Dimensions | Description |
|---|---|---|
| Loft | 14x19 | |
| Kitchen | Island, Lighting Recessed, Luxury Vinyl Plank, Quartz Countertops, Walk-in Pantry | |
| Family Room | 13x16 | Downstairs |
| Dining Room | 6x13 | Dining Area, Kitchen/Dining Room Combo |
| Bedroom 4 | 10x12 | Walk-In Closet(s) |
| Bedroom 3 | 11x12 | Walk-In Closet(s) |
| Bedroom 2 | 13x10 | Walk-In Closet(s) |
| Primary Bathroom | Double Sink, Make Up Table, Separate Shower, Separate Tub | |
| Primary Bedroom | 11x16 | Balcony, Custom Closet, Pbr Separate From Other, Walk-In Closet(s) |


 © Copyright 2026 of the Greater Las Vegas Association of REALTORS® MLS. All rights
reserved. The data relating to real estate for sale on this web site comes in part from the INTERNET DATA
EXCHANGE Program of the Greater Las Vegas Association of REALTORS® MLS. Real estate listings held by
brokerage firms other than this site owner are marked with the IDX logo. GLVAR deems information reliable
but not guaranteed.
© Copyright 2026 of the Greater Las Vegas Association of REALTORS® MLS. All rights
reserved. The data relating to real estate for sale on this web site comes in part from the INTERNET DATA
EXCHANGE Program of the Greater Las Vegas Association of REALTORS® MLS. Real estate listings held by
brokerage firms other than this site owner are marked with the IDX logo. GLVAR deems information reliable
but not guaranteed.
Connect with a real estate agent today — Call/text (702) 832-0229