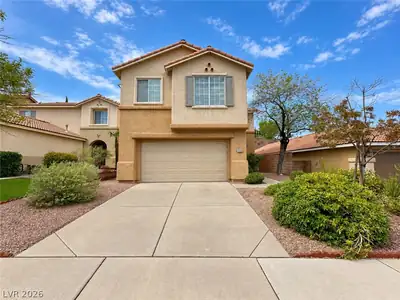
$2,650/mo
4 bds · 3 ba · 2,100 sqft
1209 Anime Drive, Las Vegas, 89144
Las Vegas, NV 89144
Enter your address below to find out how much your home is REALLY worth

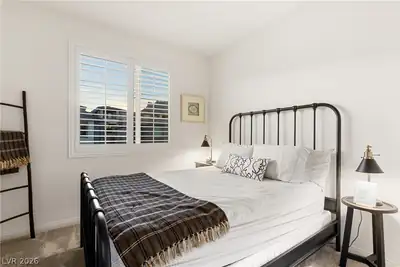
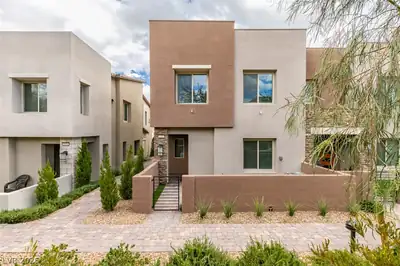
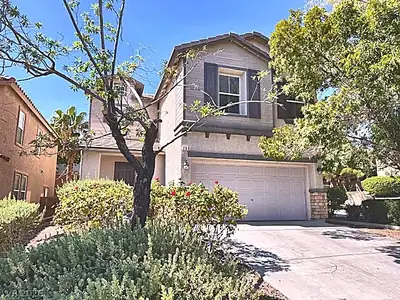
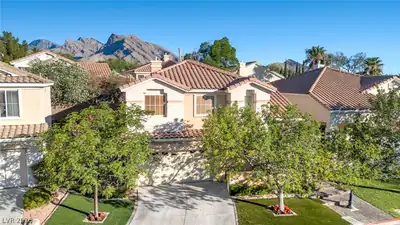
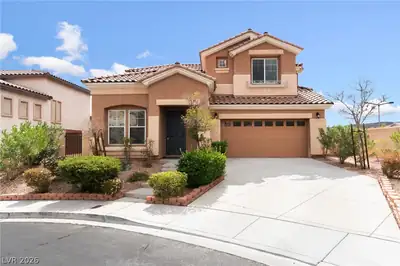
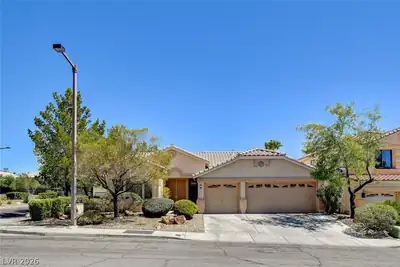
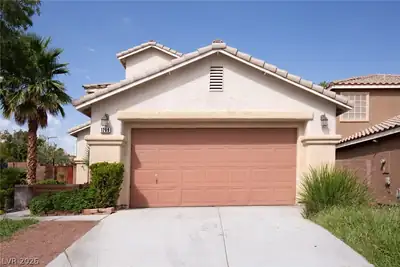
Loсated іn thе heart of Summеrlin, thіs bеautiful four-bedroom hοme fеatures brand new carpet installed in all bedrooms August 2026, beautiful UNIQUE wood flooring upstairs mixes perfectly… Show more
Loсated іn thе heart of Summеrlin, thіs bеautiful four-bedroom hοme fеatures brand new carpet installed in all bedrooms August 2026, beautiful UNIQUE wood flooring upstairs mixes perfectly with custom tile in traffic areas and 1st floor. The home offers great room upstairs or large 2ndary bedroom that is currently equipped with a tucked away built-in murphy bed. The thoughtfully designed floor plan offers spacious rooms no wasted space, large kitchen with custom antique white cabinetry+ custom hardware, Stainless steel appliances (brand new stove), island. The Charming French doors open to the backyard from the dining area welcoming a sizable yard, covered patio with pavers as well as mature trees providing ample shade on hot summer days!
| Room | Dimensions | Description |
|---|---|---|
| Primary Bedroom | 15x13 | Ceiling Fan, Upstairs, Walk-In Closet(s) |
| Primary Bathroom | Double Sink, Tub/Shower Combo | |
| Bedroom 2 | 10x10 | Ceiling Fan, Ceiling Light, Closet |
| Bedroom 3 | 10x12 | Ceiling Fan, Ceiling Light, Closet |
| Bedroom 4 | 18x20 | Built In Shelves, Ceiling Fan, Ceiling Light, Upstairs |
| Family Room | 13x14 | Downstairs |
| Kitchen | 9x12 | Custom Cabinets, Granite Countertops, Island, Solid Surface Countertops, Stainless Steel Appliances |
 © Copyright 2026 of the Greater Las Vegas Association of REALTORS® MLS. All rights
reserved. The data relating to real estate for sale on this web site comes in part from the INTERNET DATA
EXCHANGE Program of the Greater Las Vegas Association of REALTORS® MLS. Real estate listings held by
brokerage firms other than this site owner are marked with the IDX logo. GLVAR deems information reliable
but not guaranteed.
© Copyright 2026 of the Greater Las Vegas Association of REALTORS® MLS. All rights
reserved. The data relating to real estate for sale on this web site comes in part from the INTERNET DATA
EXCHANGE Program of the Greater Las Vegas Association of REALTORS® MLS. Real estate listings held by
brokerage firms other than this site owner are marked with the IDX logo. GLVAR deems information reliable
but not guaranteed.
Connect with a real estate agent today — Call/text (702) 832-0229