$3,930/mo
4 bds · 3 ba · 2,479 sqft
1417 Danielle Rebecca Avenue, North Las Vegas, 89086
North Las Vegas, NV 89081
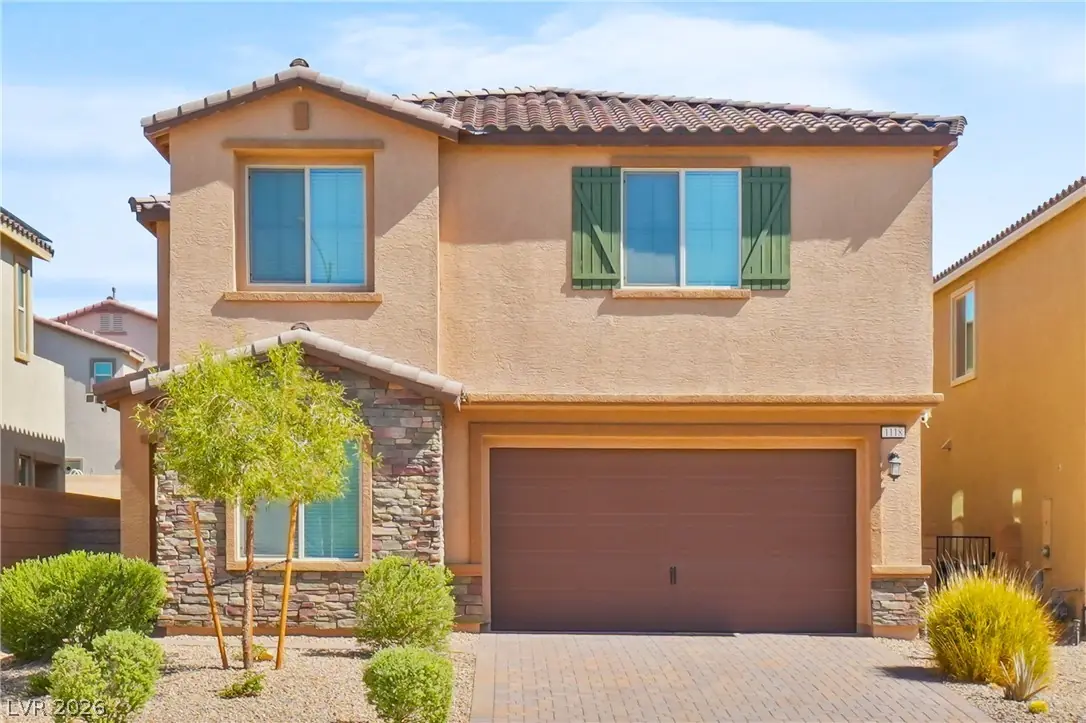
Welcome to this stunning 4-bedroom, 3-bathroom home located in the desirable gated community of North Las Vegas, NV. This home boasts a spacious living room, perfect for entertaining, and a… Show more

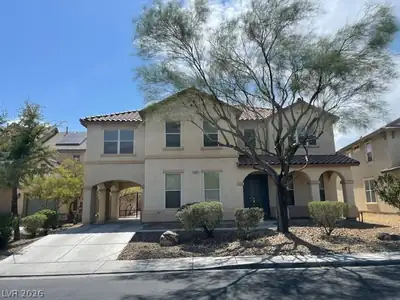
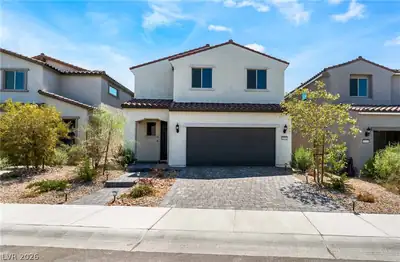
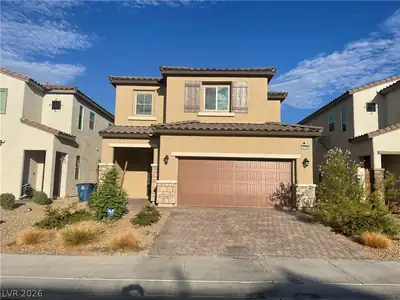
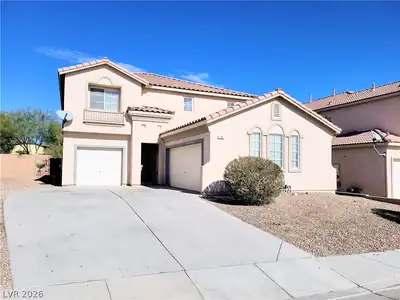
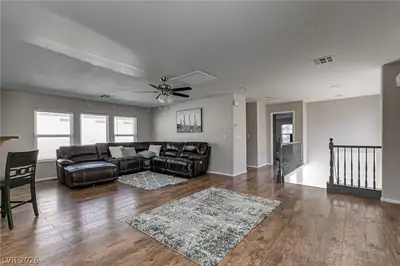
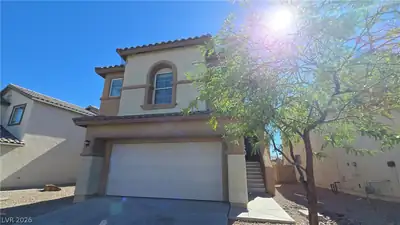
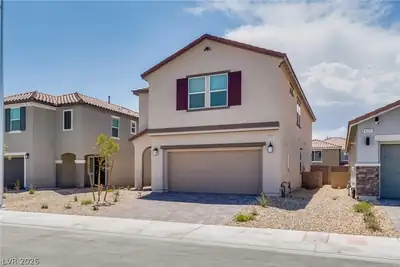
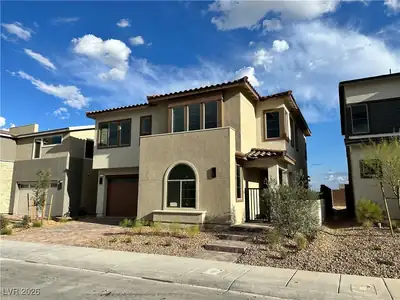
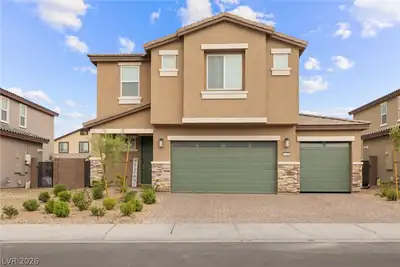
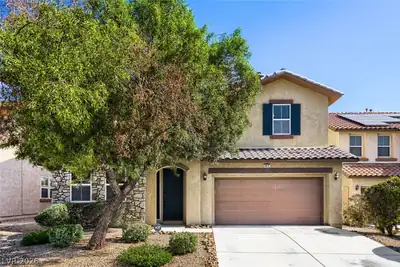
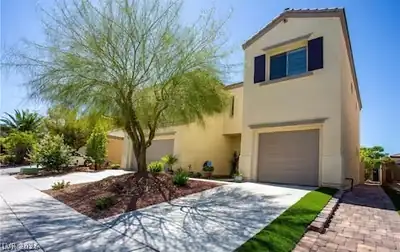
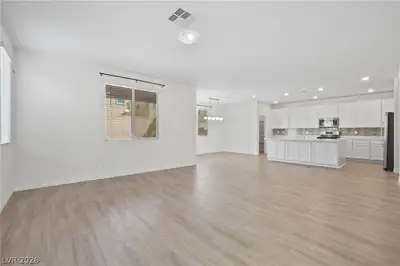
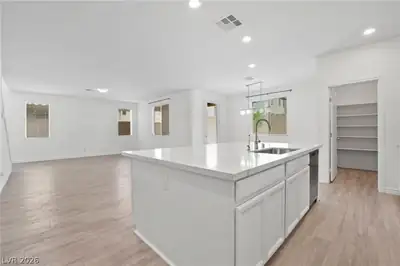
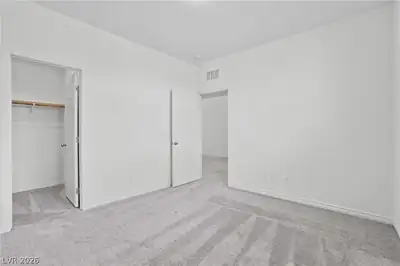
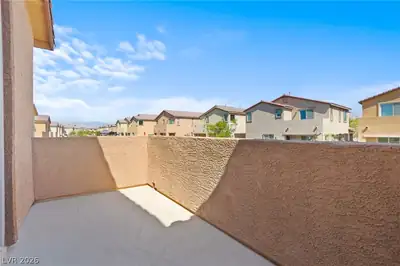
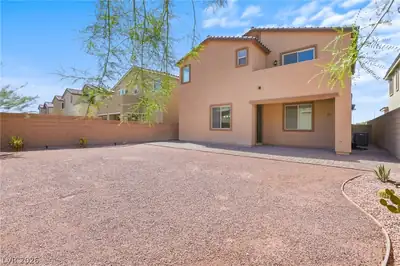
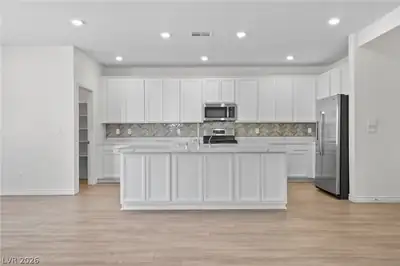
Welcome to this stunning 4-bedroom, 3-bathroom home located in the desirable gated community of North Las Vegas, NV. This home boasts a spacious living room, perfect for entertaining, and a kitchen that is a chef's dream with its island, marble countertops, upgraded backsplash, and stainless steel appliances. The master suite is a true retreat with a huge walk-in closet and a private upstairs patio. All bedrooms feature walk-in closets, ensuring ample storage space. The home also includes a bedroom downstairs, perfect for guests or a home office. The upstairs den provides additional living space. The bathrooms are well-appointed with double sink vanities, and the separate laundry room includes added storage. The spacious backyard is ready for your personal touch. The community is beautifully maintained with grassy areas throughout. This home is a perfect blend of comfort, style, and convenience. Don't miss out on this incredible opportunity! Landscaping and tenant portal fee are included in rent!
| Room | Dimensions | Description |
|---|---|---|
| Primary Bedroom | 11x16 | Balcony, Upstairs, Walk-In Closet(s) |
| Primary Bathroom | Double Sink, Make Up Table, Separate Shower, Separate Tub | |
| Bedroom 2 | 13x10 | Closet, Walk-In Closet(s) |
| Bedroom 3 | 11x12 | Walk-In Closet(s) |
| Bedroom 4 | 10x12 | Walk-In Closet(s) |
| Dining Room | 6x13 | Dining Area, Kitchen/Dining Room Combo |
| Family Room | 13x16 | Downstairs |
| Kitchen | Breakfast Bar/Counter, Island, Marble/Stone Countertops, Pantry, Walk-in Pantry | |
| Den | 14x19 | Upstairs |
 © Copyright 2026 of the Greater Las Vegas Association of REALTORS® MLS. All rights
reserved. The data relating to real estate for sale on this web site comes in part from the INTERNET DATA
EXCHANGE Program of the Greater Las Vegas Association of REALTORS® MLS. Real estate listings held by
brokerage firms other than this site owner are marked with the IDX logo. GLVAR deems information reliable
but not guaranteed.
© Copyright 2026 of the Greater Las Vegas Association of REALTORS® MLS. All rights
reserved. The data relating to real estate for sale on this web site comes in part from the INTERNET DATA
EXCHANGE Program of the Greater Las Vegas Association of REALTORS® MLS. Real estate listings held by
brokerage firms other than this site owner are marked with the IDX logo. GLVAR deems information reliable
but not guaranteed.
Connect with a real estate agent today — Call/text (702) 832-0229