$534,995
3 bds · 2 ba · 1,635 sqft
11253 Piper Peak Lane, Las Vegas, 89138
Las Vegas, NV 89138
Enter your address below to find out how much your home is REALLY worth
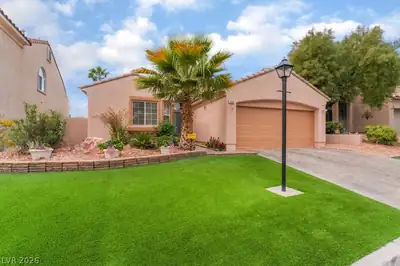
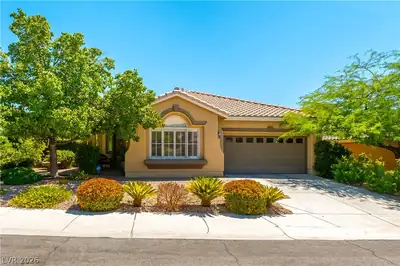
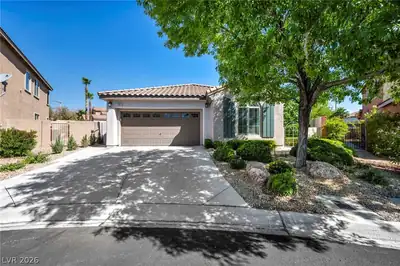
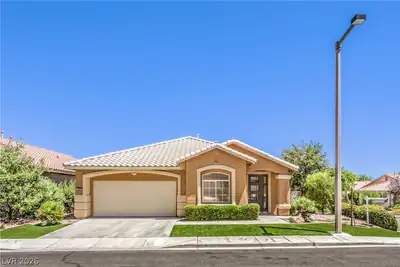
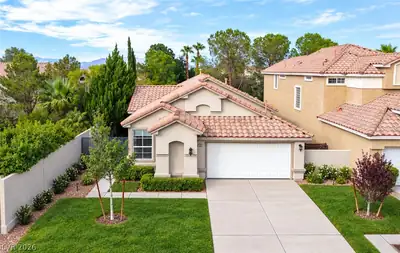
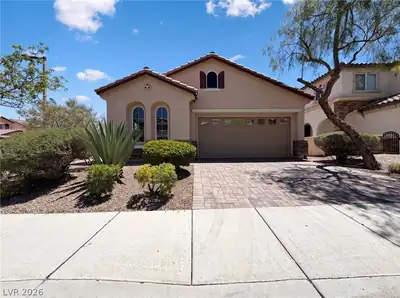
STUΝNIΝG Ιn the Heart οf Summеrlin! Ѕtamped concretе drivе & walkway set the stage to this beautifully maintained home that shows like a Model! Inside find an abundance of natural light… Show more
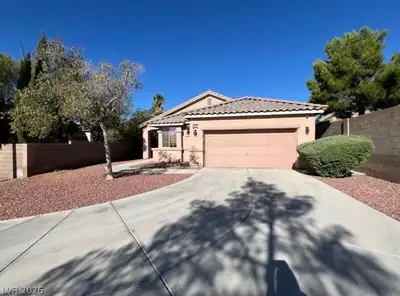
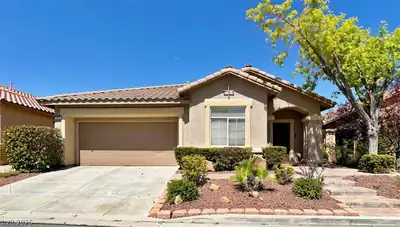
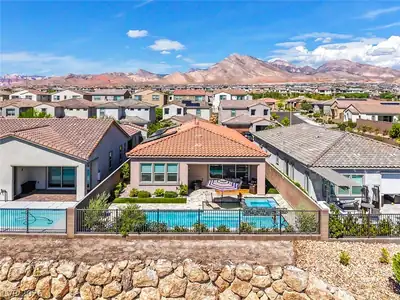
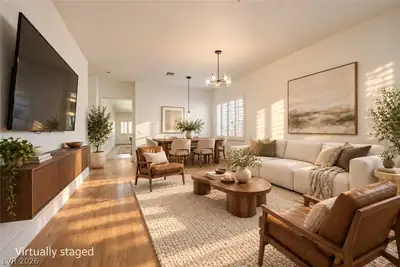
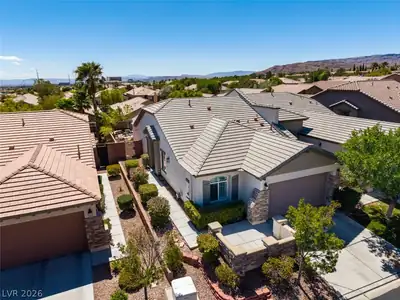
STUΝNIΝG Ιn the Heart οf Summеrlin! Ѕtamped concretе drivе & walkway set the stage to this beautifully maintained home that shows like a Model! Inside find an abundance of natural light pouring through plantation shutters, designer touches to the open & airy layout ideal for relaxing or entertaining w/ a dining room overlooking the picturesque pool. The Kitchen is a true standout w/ updated lighting & ample counter space for your culinary adventures. Private primary ensuite is separate & includes a w/in closet, spa-like bath w/ upgraded dual granite counters, a soaking tub & large rainfall shower. Two addtl bedrooms provide flexibility for guests or home office. Step outside to your serene retreat—an inviting private backyard complete with a refreshing pool to beat the summer heat. Just moments away from Red Rock Canyon, the vibrant shopping & dining scene of DTS, and the entertainment at RR Casino/Resort/Spa. This immaculate, turnkey home truly offers a resort-style living experience.
| Room | Dimensions | Description |
|---|---|---|
| Dining Room | 9x8 | Dining Area |
| Kitchen | Pantry | |
| Great Room | 25x15 | Built-In Entertainment Center |
| Bedroom 3 | 13x11 | Ceiling Fan, Ceiling Light, No Closet |
| Bedroom 2 | 11x11 | Ceiling Fan, Ceiling Light, Closet |
| Primary Bedroom | 14x12 | Walk-In Closet(s) |
 © Copyright 2026 of the Greater Las Vegas Association of REALTORS® MLS. All rights
reserved. The data relating to real estate for sale on this web site comes in part from the INTERNET DATA
EXCHANGE Program of the Greater Las Vegas Association of REALTORS® MLS. Real estate listings held by
brokerage firms other than this site owner are marked with the IDX logo. GLVAR deems information reliable
but not guaranteed.
© Copyright 2026 of the Greater Las Vegas Association of REALTORS® MLS. All rights
reserved. The data relating to real estate for sale on this web site comes in part from the INTERNET DATA
EXCHANGE Program of the Greater Las Vegas Association of REALTORS® MLS. Real estate listings held by
brokerage firms other than this site owner are marked with the IDX logo. GLVAR deems information reliable
but not guaranteed.
Connect with a real estate agent today — Call/text (702) 832-0229
The Vistas, where you can find homes where you look out one window and see The Las Vegas strip, and then while looking out another and see the Red Rocks. This is also the home of Summerlin's North and South 48 foot clock tower landmarks.
Read about The Vistas Community.Connect with a local The Vistas real estate agent
Call/text
(702) 832-0229