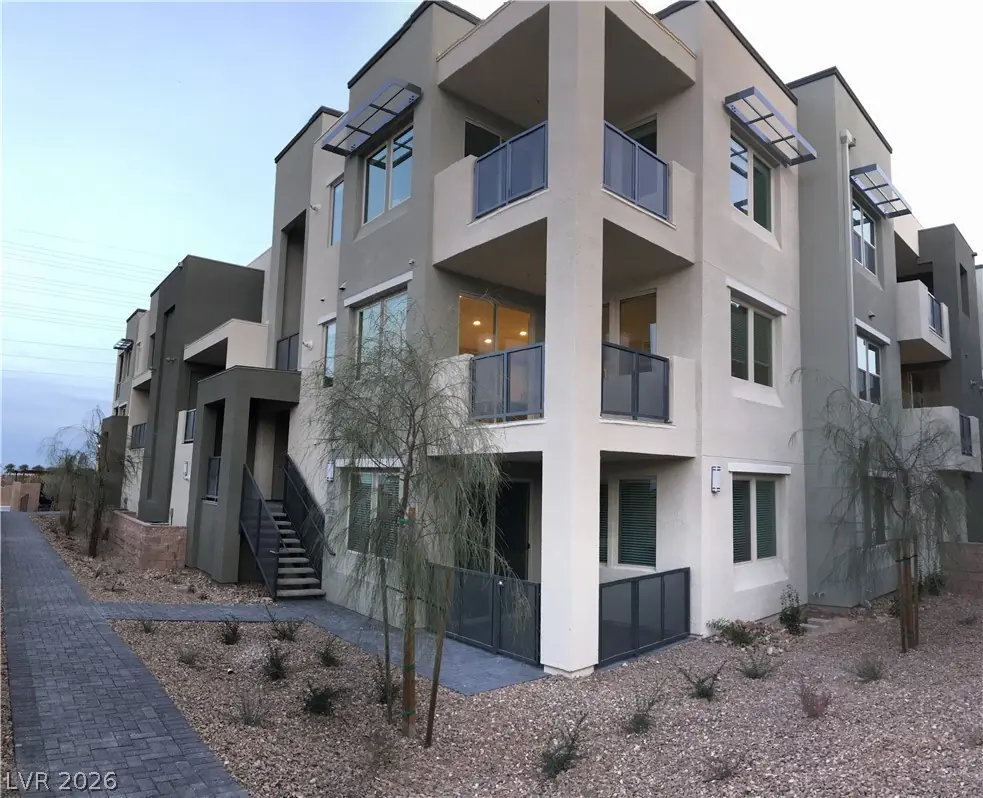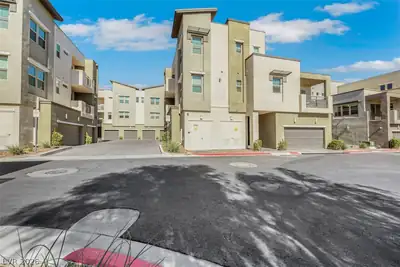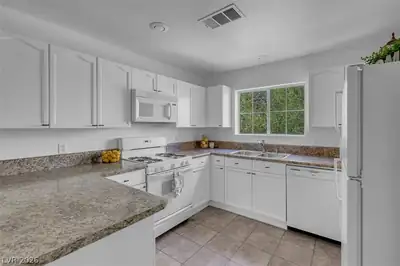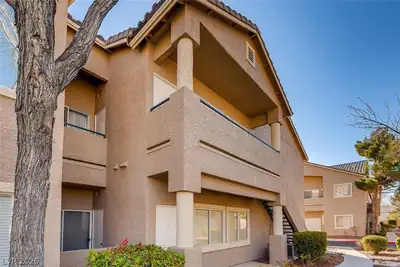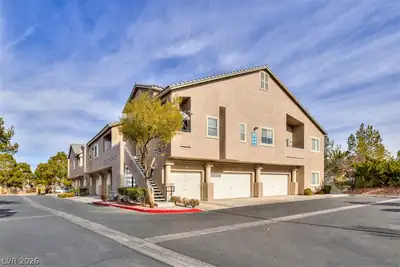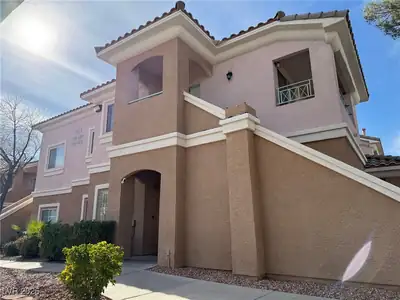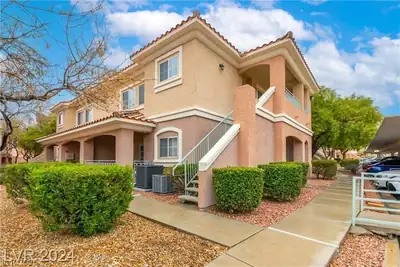
11236 Rainbow Peak Avenue 209, Las Vegas, NV 89135
Call/text us for more information: (702) 906-0389

11236 Rainbow Peak Avenue 209

Las Vegas, NV 89135

$2,510
monthly
2
Beds
2
Baths
1,297
SqFt Home
2
Stories
1
Car Garage
2017
Year Built
Community
Pool
1
Days on Market
89135
Zip Code

Contact agent

I agree to be contacted by Realty One Group via call, email, and text. To opt out, you can reply 'stop' at any time or click the unsubscribe link in the emails. Message and data rates may apply. Privacy Policy

About this property

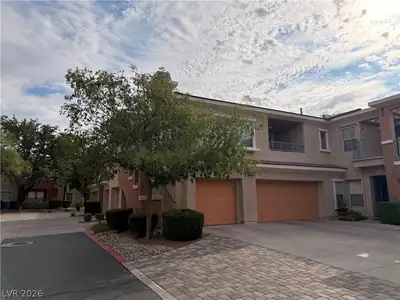
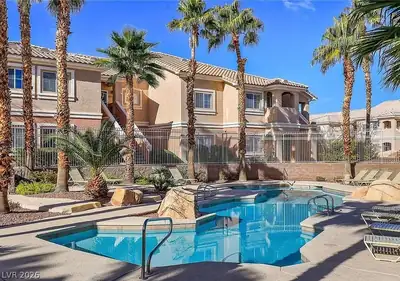
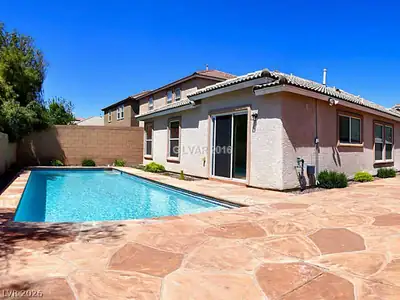
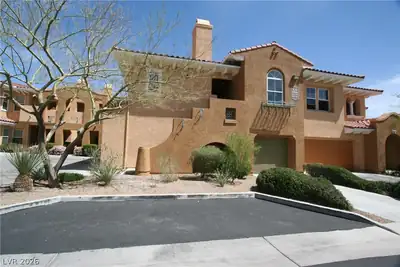
GATED SUMMERLIN TOWNHOUSE! SPACIOUS 2 BEDROOM, 2 BATH WITH A 2 CAR TANDEM GARAGE. GATED COMMUNITY WITH TWO RESORT STYLE POOLS, FITNESS AREA, BUILT-IN BBQ’S, LARGE GAS FIRE PITS AND… Show more

Property details for 11236 Rainbow Peak Avenue 209

Property features

Property Type: Residential Lease
Sub-Type: Townhouse
Bedrooms: 2 (den: 0, loft: 0)
Bathrooms: 2 (1 full, 1 three-quarter)
Style: Two Story
Year Built: 2017
Interior Features: Bathroom on Main Level, Ceiling Fan(s), Half Bath on Main Level, Window Treatments
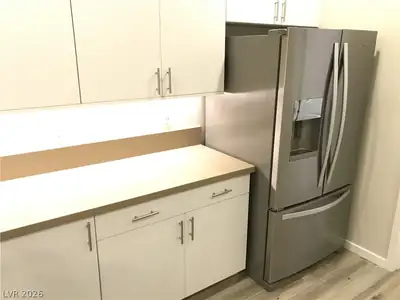
Appliances: Dryer, Dishwasher, Disposal, Gas Oven, Gas Range, Microwave, Refrigerator, Washer/Dryer, Washer/DryerAllInOne, Washer
Flooring: Carpet, Laminate
House Faces: East
Fencing: Full
Washer and Dryer Location: Gas Dryer Hookup, Main Level
Cooling System: Central Air, Electric
Fireplace (Y/N): No
Window Features: Blinds
Furnished: Unfurnished
Parking Features: Detached, Garage, Private
Pool Features: Community
Pool Private (Y/N): No
Building Area Total: 1,297 sqft
Construction Materials: Frame, Stucco
Attached Garage (Y/N): No
Garage (Y/N): Yes
Garage Spaces: 1
Roof: Pitched, Tile
Stories: 2
Utilities: Cable Available
Heating: Central, Gas
Heating (Y/N): Yes

Room information

Room Dimensions Description
Primary Bedroom 14x13 Custom Closet, Upstairs
Bedroom 2 10x10 Upstairs
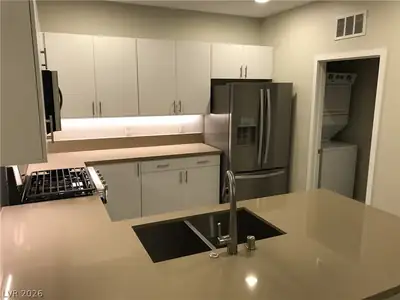
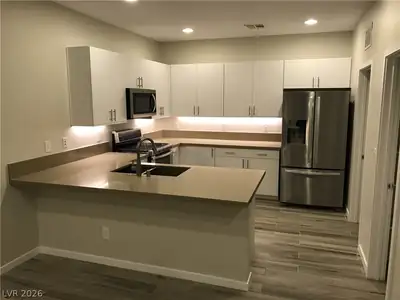
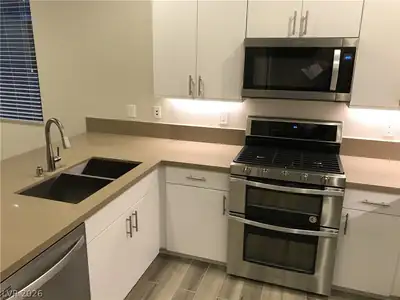
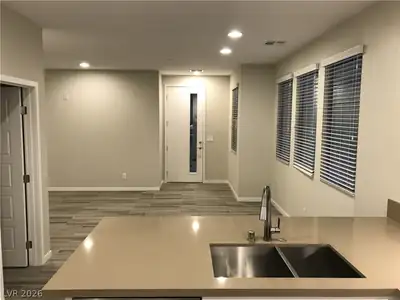
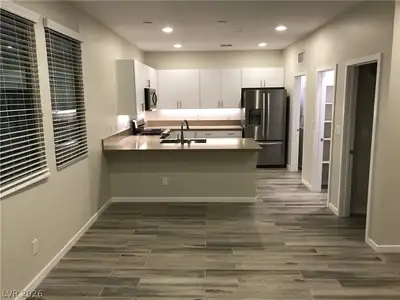
Kitchen Breakfast Bar/Counter, Lighting Recessed, Stainless Steel Appliances
Living Room 19x13 Front

Community and neighborhood details

County: Clark
Community Features: Pool
Age Restricted: No
Association 2: Terra West
Association (Y/N): Yes
City: Las Vegas
Postal Code: 89135
Road Surface Type: Paved
Spa (Y/N): No

Schools

Rogich Sig Middle school
Palo Verde High school

Listing and financial details

Listing Date: November 9, 2026
MLS #: 2833024
Parcel: 164-02-514-195
Availability Date: 2026-11-09
Pet Deposit: 500
Pets Allowed: Yes, Negotiable
Security Deposit: 2399
Tenant Pays: Cable TV, Electricity, Gas, Internet, Sewer, Trash Collection, Water

Location

Directions: I-215-Howard Hughes. W on Summerlin Centre. Right on Sagemont. Right on Affinity Passage. Left on Gravitation. Right on Idyllic. Left on Kindred, Right on Rainbow Peak.

Browse similar homes in 89135

11236 Rainbow Peak Avenue 209, Las Vegas, NV 89135 listed as MLS #2833024 This 2 bedroom 1,297 sqft Townhouse built in 2017 located in Charleston & 215 Aka Affinity, Las Vegas NV 89135. 11236 Rainbow Peak Avenue 209 is listed for $2,510 as MLS #2833024 courtesy of Rentmax Property Management Tricia Leigh
GLVAR IDX © Copyright 2026 of the Greater Las Vegas Association of REALTORS® MLS. All rights reserved. The data relating to real estate for sale on this web site comes in part from the INTERNET DATA EXCHANGE Program of the Greater Las Vegas Association of REALTORS® MLS. Real estate listings held by brokerage firms other than this site owner are marked with the IDX logo. GLVAR deems information reliable but not guaranteed.

Searches related to 11236 Rainbow Peak Avenue 209, Las Vegas, NV 89135

Connect with a real estate agent today — Call/text (702) 832-0229