$569,900
3 bds · 3 ba · 2,579 sqft
10371 Calypso Cave Street, Las Vegas, 89141
Las Vegas, NV 89141
Enter your address below to find out how much your home is REALLY worth
Welcοme to thіѕ beautiful homе in thе deѕirable Brasadο cοmmunity of Southern Highlands, featuring brand new paint and carpet throughout. A gated front courtyard creates an inviting entry… Show more
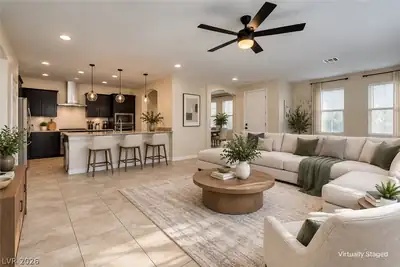
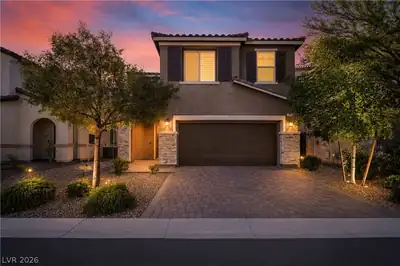
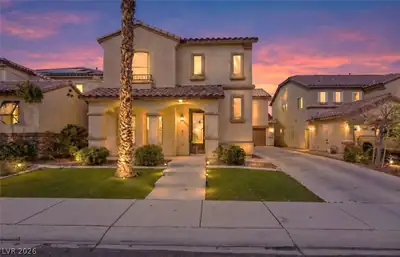
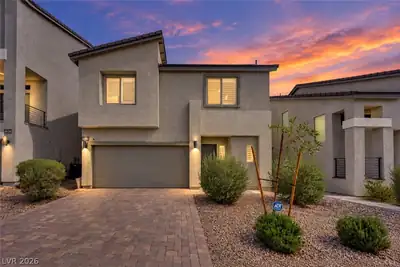
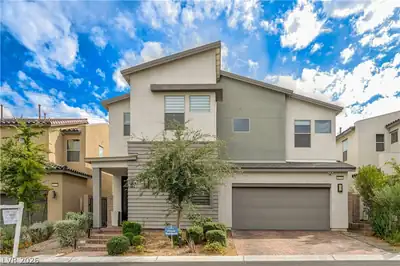
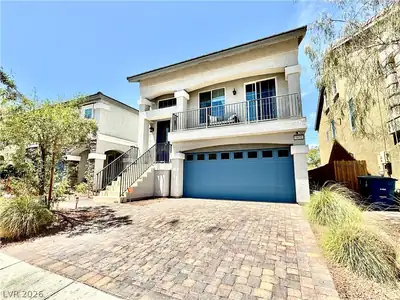
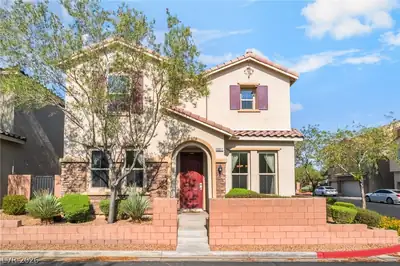
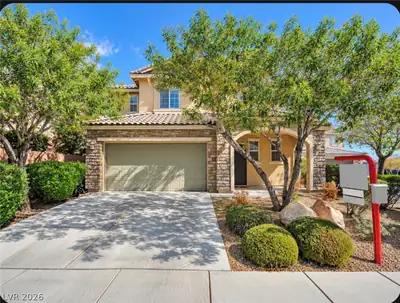
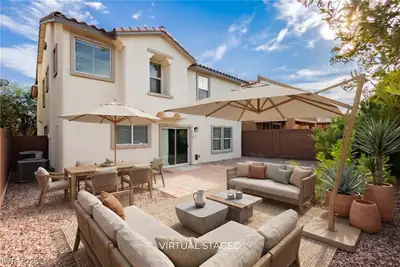
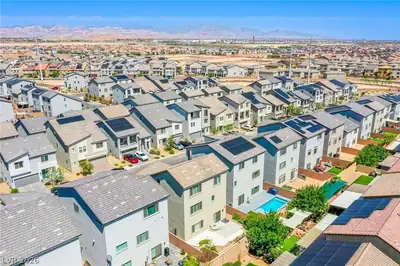
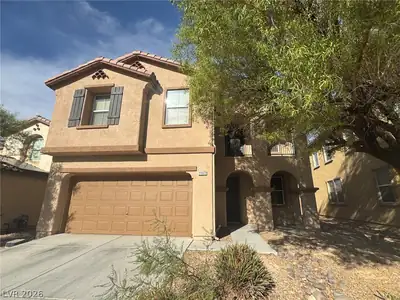
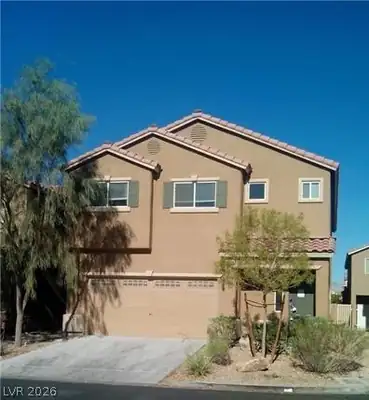
Welcοme to thіѕ beautiful homе in thе deѕirable Brasadο cοmmunity of Southern Highlands, featuring brand new paint and carpet throughout. A gated front courtyard creates an inviting entry, while attractive landscaping enhances the curb appeal and an extra detached third car garage adds flexibility and storage. Inside, the open-concept floor plan showcases soaring 20-foot ceilings, abundant natural light, and elegant stone-pattern tile flooring. The family room includes a tile-trimmed fireplace and media niche and flows seamlessly into the kitchen, complete with granite countertops, a large island with breakfast bar, extended cabinetry, a built-in desk, walk-in pantry, and stainless steel appliances including a built-in microwave and Samsung refrigerator. A cozy dining nook and patio slider open to the backyard with a paver walkway, spacious patio, and raised planters, perfect for outdoor living. The first-floor primary suite features a bay window and walk-in closet, while upstairs offers a massive loft and separate den area, along with walk-in closets and ceiling fan pre-wiring throughout. Additional highlights include updated AC units (installation estimated around 2019). Residents of Southern Highlands enjoy scenic parks and trails, top-rated schools, community events, world-class golf, and boutique dining and shopping, all conveniently located just west of I-15, near the airport, and only 15 minutes from the Las Vegas Strip.
| Room | Dimensions | Description |
|---|---|---|
| Living Room | 20x14 | Entry Foyer, Formal, Front, Vaulted Ceiling |
| Family Room | 20x13 | 2 Family Room +, Both Up & Down, Downstairs, Separate Family Room, Vaulted Ceiling |
| Dining Room | 13x12 | Breakfast Nook/Eating Area, Dining Area, Kitchen/Dining Room Combo |
| Kitchen | Breakfast Bar/Counter, Breakfast Nook/Eating Area, Granite Countertops, Island, Lighting Recessed, Pantry, Tile Flooring, Walk-in Pantry | |
| Primary Bedroom | 18x14 | Bedroom With Bath Downstairs, Closet, Downstairs, Pbr Separate From Other, Walk-In Closet(s) |
| Primary Bathroom | 12x10 | Double Sink, Separate Shower, Separate Tub |
| Bedroom 2 | 14x13 | Upstairs, Walk-In Closet(s) |
| Bedroom 3 | 12x12 | TV/ Cable, Upstairs, Walk-In Closet(s) |
 © Copyright 2026 of the Greater Las Vegas Association of REALTORS® MLS. All rights
reserved. The data relating to real estate for sale on this web site comes in part from the INTERNET DATA
EXCHANGE Program of the Greater Las Vegas Association of REALTORS® MLS. Real estate listings held by
brokerage firms other than this site owner are marked with the IDX logo. GLVAR deems information reliable
but not guaranteed.
© Copyright 2026 of the Greater Las Vegas Association of REALTORS® MLS. All rights
reserved. The data relating to real estate for sale on this web site comes in part from the INTERNET DATA
EXCHANGE Program of the Greater Las Vegas Association of REALTORS® MLS. Real estate listings held by
brokerage firms other than this site owner are marked with the IDX logo. GLVAR deems information reliable
but not guaranteed.
Connect with a real estate agent today — Call/text (702) 832-0229
Connect with a local Southern Highlands real estate agent
Call/text
(702) 832-0229