$814,900
5 bds · 3 ba · 2,461 sqft
11178 Corsica Mist Avenue, Las Vegas, 89135
Las Vegas, NV 89135
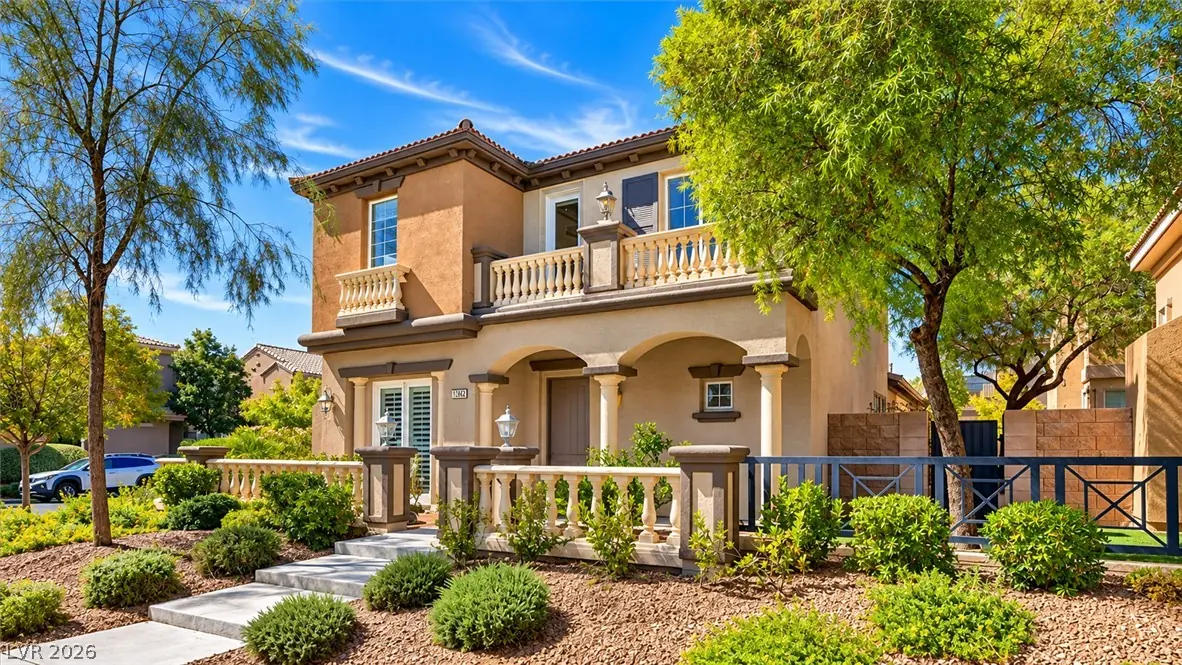
Experience unmatched privacy and resort-style living in this stunning Toll Brothers home, ideally situated on a premium corner lot in Summerlin South’s prestigious guard-gated Traccia… Show more
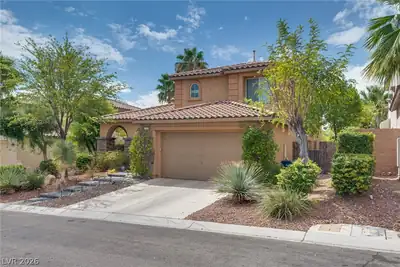
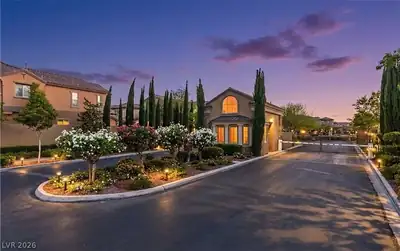
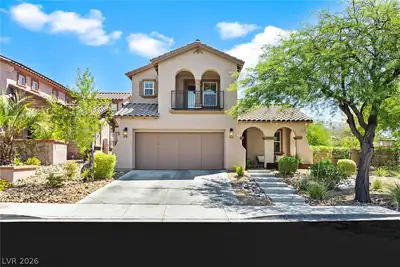
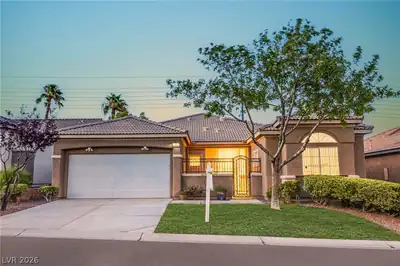
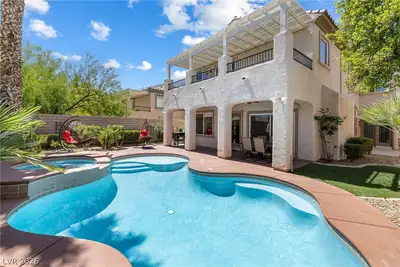
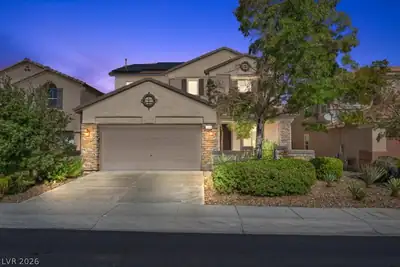
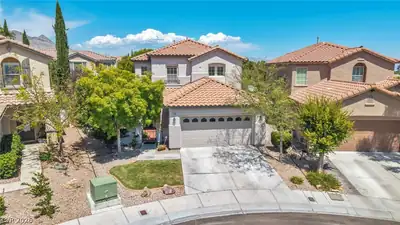
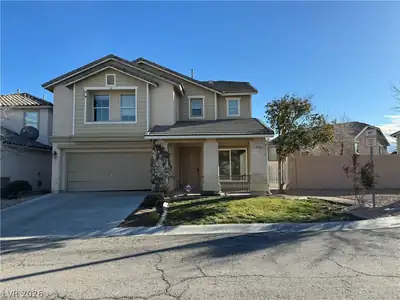
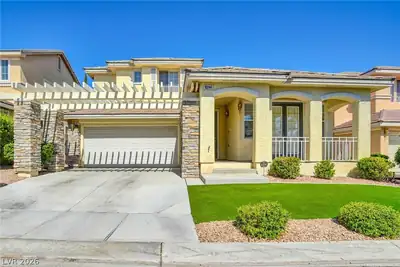
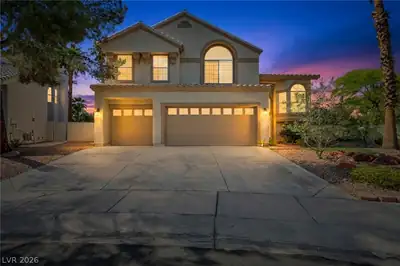
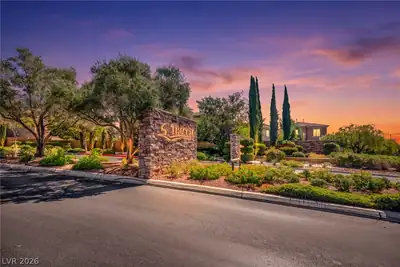
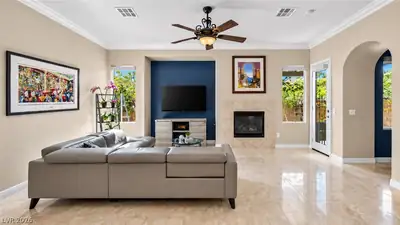
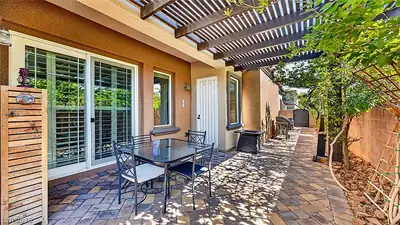
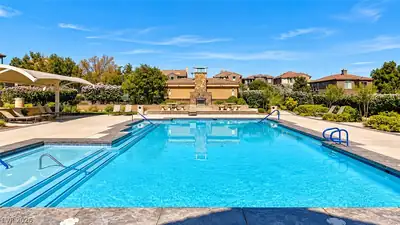
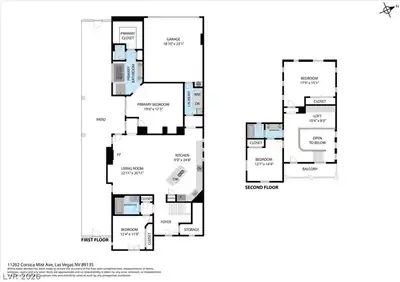
Experience unmatched privacy and resort-style living in this stunning Toll Brothers home, ideally situated on a premium corner lot in Summerlin South’s prestigious guard-gated Traccia community. With no neighboring homes on three sides, this exceptional residence offers a rare combination of privacy, luxury, and an unbeatable location. An elegant staircase and light-filled, open floor plan create an inviting first impression. The thoughtfully designed layout features two bedrooms on the main level, including a spacious primary suite, while upstairs offers two oversized bedrooms and a versatile loft, perfect for additional living or entertaining space. Step outside to your own private backyard retreat, surrounded by lush landscaping and featuring a peaceful patio ideal for relaxing or entertaining. Residents of Traccia enjoy exceptional resort-style amenities, including two swimming pools, a spa, tennis courts, a state-of-the-art fitness center, and an inviting clubhouse. Conveniently located near Summerlin’s premier shopping, dining, golf, and outdoor recreation, this remarkable home delivers the perfect balance of privacy, convenience, and an elevated Summerlin lifestyle.
| Room | Dimensions | Description |
|---|---|---|
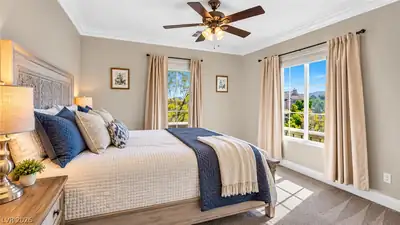
| Primary Bedroom | 20x18 | Bedroom With Bath Downstairs, Ceiling Fan, Ceiling Light, Pbr Separate From Other, Walk-In Closet(s) |
| Primary Bathroom | Double Sink, Separate Shower, Separate Tub | |
| Bedroom 2 | 12x12 | Ceiling Fan, Ceiling Light, Closet, Downstairs, With Bath |
| Bedroom 3 | 13x14 | Ceiling Fan, Ceiling Light, Closet, Upstairs, With Bath |
| Bedroom 4 | 18x15 | Ceiling Fan, Ceiling Light, Closet, Upstairs, With Bath |
| Dining Room | 14x16 | Dining Area |
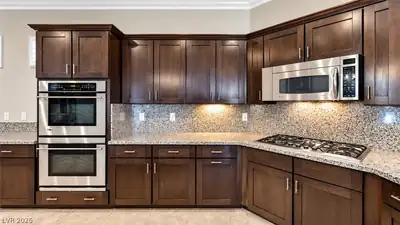
| Kitchen | 25x9 | Granite Countertops, Island, Lighting Recessed, Pantry, Tile Flooring |
| Living Room | 22x20 | Rear |
| Loft | 10x8 | Other |
 © Copyright 2026 of the Greater Las Vegas Association of REALTORS® MLS. All rights
reserved. The data relating to real estate for sale on this web site comes in part from the INTERNET DATA
EXCHANGE Program of the Greater Las Vegas Association of REALTORS® MLS. Real estate listings held by
brokerage firms other than this site owner are marked with the IDX logo. GLVAR deems information reliable
but not guaranteed.
© Copyright 2026 of the Greater Las Vegas Association of REALTORS® MLS. All rights
reserved. The data relating to real estate for sale on this web site comes in part from the INTERNET DATA
EXCHANGE Program of the Greater Las Vegas Association of REALTORS® MLS. Real estate listings held by
brokerage firms other than this site owner are marked with the IDX logo. GLVAR deems information reliable
but not guaranteed.
Connect with a real estate agent today — Call/text (702) 832-0229

Summerlin is a master-planned community in the West part of the Las Vegas area. The community is divided into 3 sub-communities: North Summerlin, West Summerlin, and South Summerlin.
Read about Summerlin Community.Connect with a local Summerlin real estate agent
Call/text
(702) 832-0229