$5,650/mo
3 bds · 3 ba · 2,759 sqft
5008 Terramont Drive, Las Vegas, 89135
Las Vegas, NV 89135
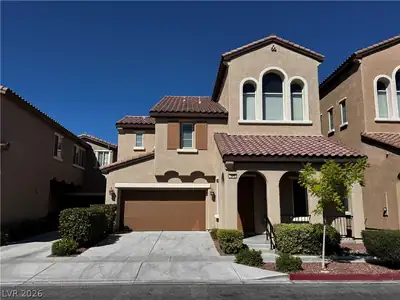
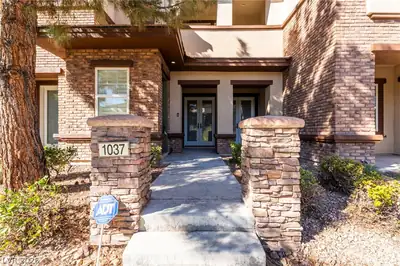
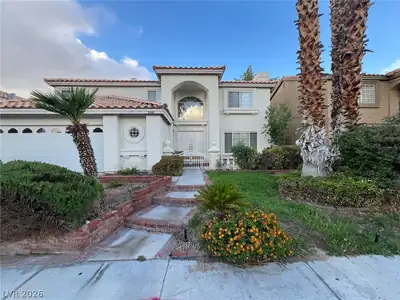
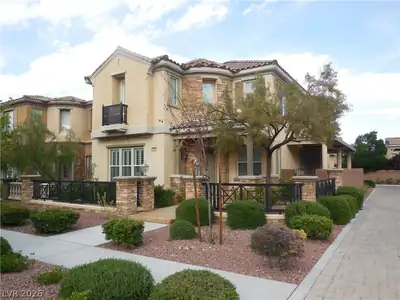
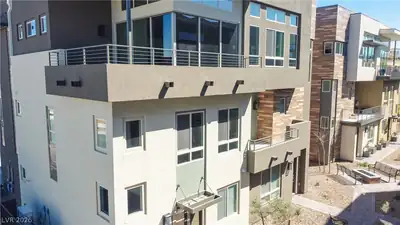
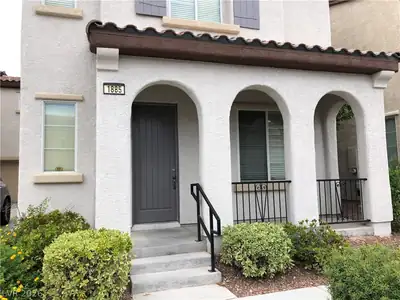
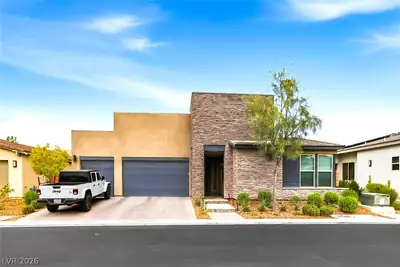
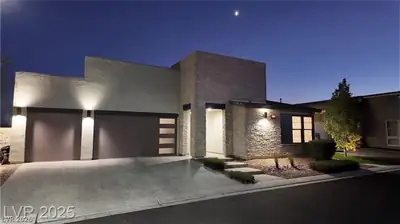
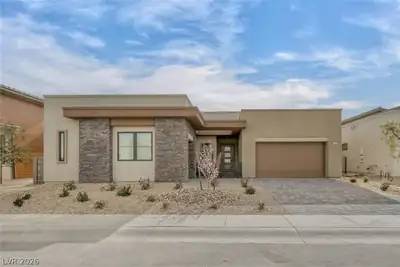
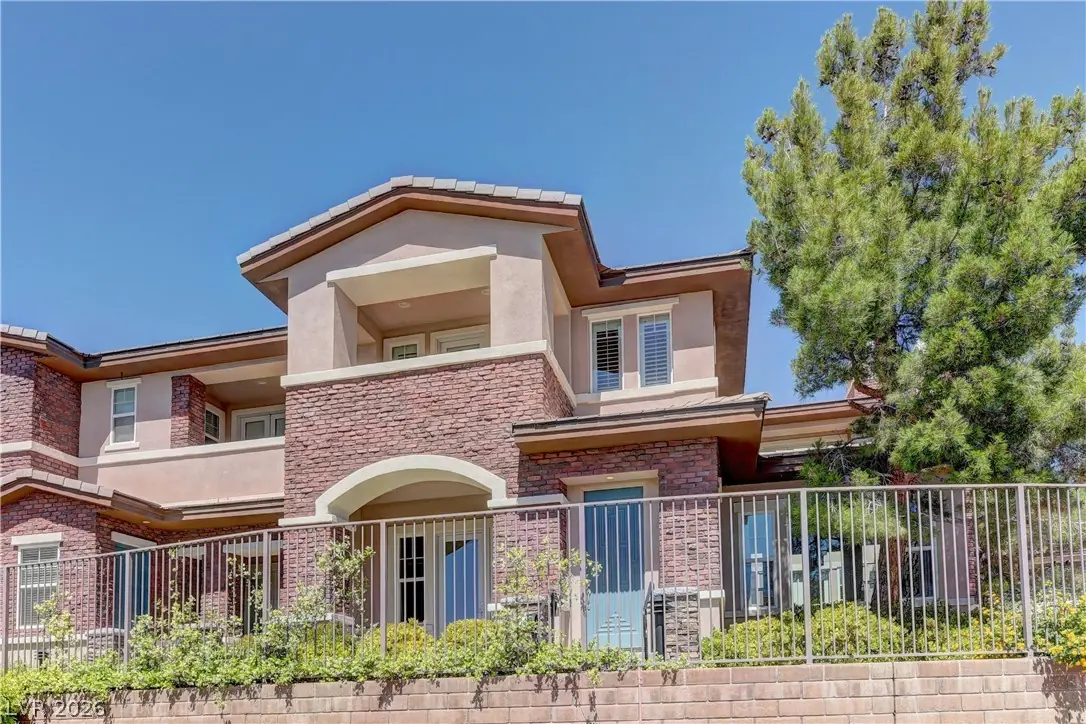
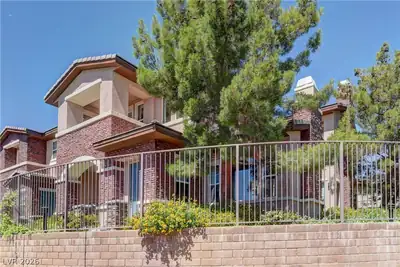
Luxurу living аt Fаirway Hіlls іn Thе Ridges! Spectаculаr, recently updated townhome on a corner lot. The lower level features a gourmet kitchen with a massive island, great for… Show more
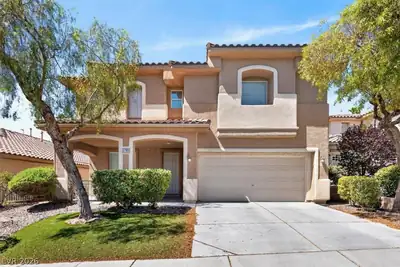
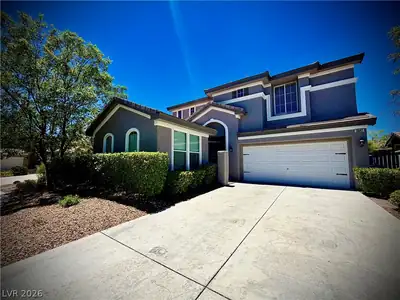
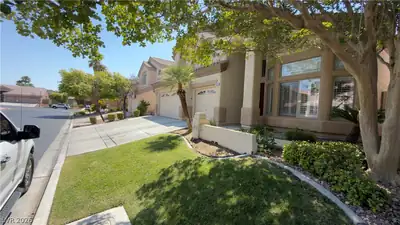
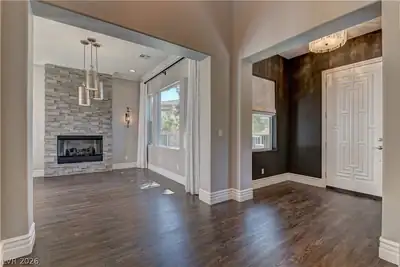
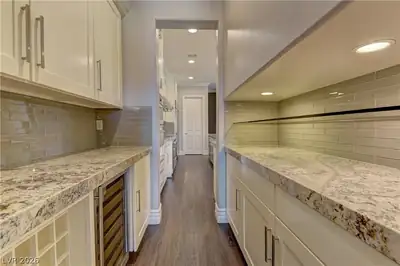
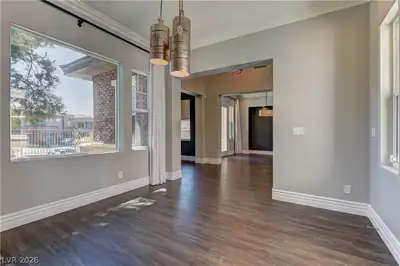
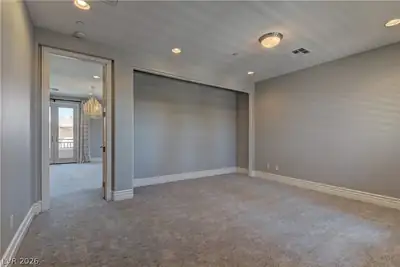
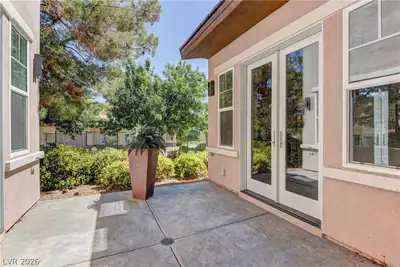
Luxurу living аt Fаirway Hіlls іn Thе Ridges! Spectаculаr, recently updated townhome on a corner lot. The lower level features a gourmet kitchen with a massive island, great for entertaining. Two living areas surround a center courtyard and formal dining. Upstairs, you will find a large master suite with a wet bar and a wine fridge, an open floor plan, and three updated bathrooms. The Fairway Hills clubhouse with pool/spa and state-of-the-art fitness room is a 2-minute walk. If you’re looking for elegance and convenience in a premier community, this townhome will not disappoint. Tenants are responsible for transferring the trash and sewer to their names. Enrolling Residential Benefit Package is mandatory. Verify all fees with your agent before applying.
| Room | Dimensions | Description |
|---|---|---|
| Primary Bedroom | 17x16 | Closet |
| Bedroom 2 | 13x12 | Closet |
| Kitchen | Island | |
| Dining Room | 12x10 | Dining Area |
 © Copyright 2026 of the Greater Las Vegas Association of REALTORS® MLS. All rights
reserved. The data relating to real estate for sale on this web site comes in part from the INTERNET DATA
EXCHANGE Program of the Greater Las Vegas Association of REALTORS® MLS. Real estate listings held by
brokerage firms other than this site owner are marked with the IDX logo. GLVAR deems information reliable
but not guaranteed.
© Copyright 2026 of the Greater Las Vegas Association of REALTORS® MLS. All rights
reserved. The data relating to real estate for sale on this web site comes in part from the INTERNET DATA
EXCHANGE Program of the Greater Las Vegas Association of REALTORS® MLS. Real estate listings held by
brokerage firms other than this site owner are marked with the IDX logo. GLVAR deems information reliable
but not guaranteed.
Connect with a real estate agent today — Call/text (702) 832-0229
Connect with a local Fairway Hills real estate agent
Call/text
(702) 832-0229