$520,000
4 bds · 4 ba · 2,385 sqft
2880 South Red Rock, Pahrump, 89048
Pahrump, NV 89048
Enter your address below to find out how much your home is REALLY worth
PRICΕ REDUCED! ΜΟTIVATΕD SΕLᏞER!! FHA appraіsаl in hand at 517k, close escrow with equity!! This GB Construction new build is located in a custom home neighborhood of Pahrump on 1.1 acre… Show more
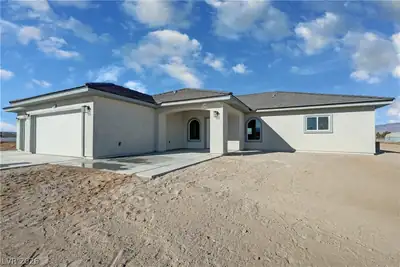
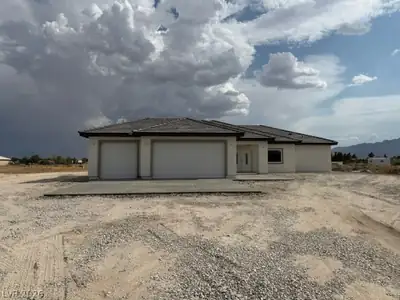
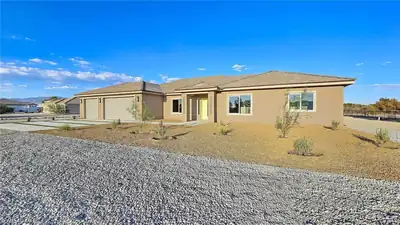
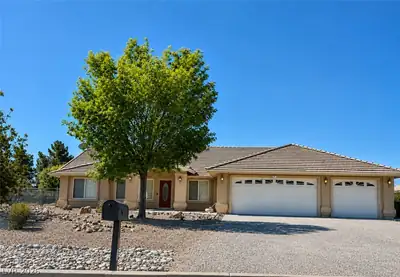
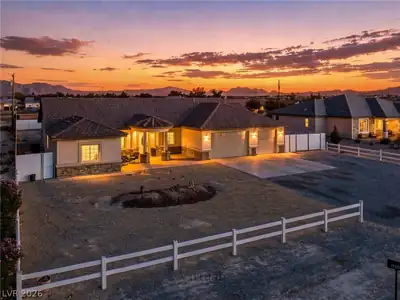
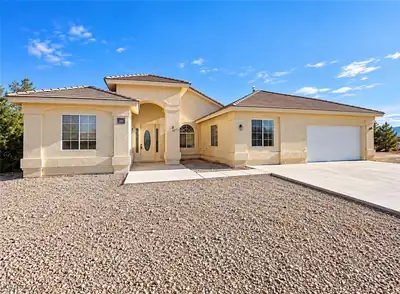
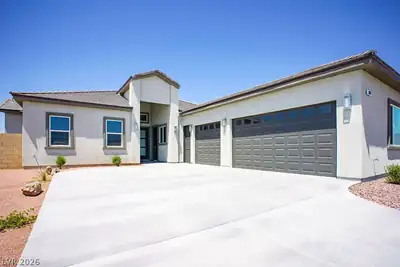
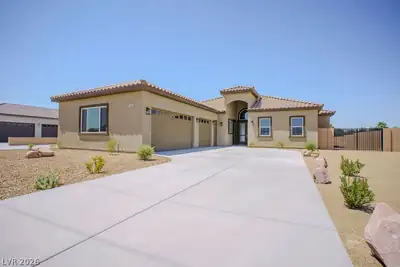
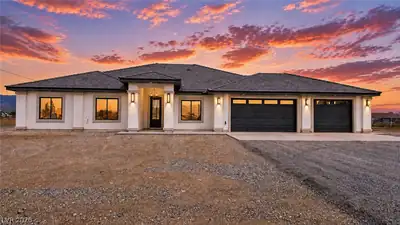
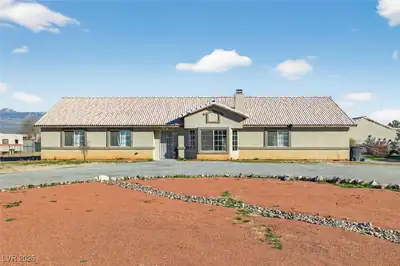
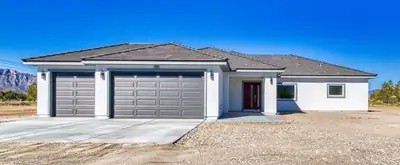
PRICΕ REDUCED! ΜΟTIVATΕD SΕLᏞER!! FHA appraіsаl in hand at 517k, close escrow with equity!! This GB Construction new build is located in a custom home neighborhood of Pahrump on 1.1 acre with well and septic and no HOA! Property features 4 bedrooms, 3.5 baths, waterproof luxury vinyl flooring with tile in bathrooms, Quartzite countertops throughout, walk in pantry, large kitchen island, Reverse Osmosis system at kitchen sink, custom soft close cabinets, walk in closets, DUAL primary suites, split floorplan, ceiling fans in all rooms, upgraded fixtures throughout, 3 car garage, 50 amp RV Hookup, covered front and rear patios and much more!! This builder is known for his high quality of workmanship and attention to detail! Construction is complete and ready for you! Come check out this beautiful area and your new custom dream home!!
| Room | Dimensions | Description |
|---|---|---|
| Living Room | 20x23 | Vaulted Ceiling |
| Kitchen | 20x14 | Custom Cabinets, Island, Lighting Recessed, Luxury Vinyl Plank, Quartz Countertops, Stainless Steel Appliances, Walk-in Pantry |
| Dining Room | 10x12 | Dining Area, Vaulted Ceiling |
| Bedroom 4 | 12x13 | Ceiling Fan, Ceiling Light, Walk-In Closet(s), With Bath |
| Bedroom 3 | 12x12 | Ceiling Fan, Ceiling Light, Closet |
| Bedroom 2 | 12x12 | Ceiling Fan, Ceiling Light, Walk-In Closet(s) |
| Primary Bathroom | 17x13 | Double Sink, Shower Only |
| Primary Bedroom | 16X20 | 2 Pbr's, Ceiling Fan, Ceiling Light, Pbr Separate From Other, Walk-In Closet(s) |
 © Copyright 2026 of the Greater Las Vegas Association of REALTORS® MLS. All rights
reserved. The data relating to real estate for sale on this web site comes in part from the INTERNET DATA
EXCHANGE Program of the Greater Las Vegas Association of REALTORS® MLS. Real estate listings held by
brokerage firms other than this site owner are marked with the IDX logo. GLVAR deems information reliable
but not guaranteed.
© Copyright 2026 of the Greater Las Vegas Association of REALTORS® MLS. All rights
reserved. The data relating to real estate for sale on this web site comes in part from the INTERNET DATA
EXCHANGE Program of the Greater Las Vegas Association of REALTORS® MLS. Real estate listings held by
brokerage firms other than this site owner are marked with the IDX logo. GLVAR deems information reliable
but not guaranteed.
Connect with a real estate agent today — Call/text (702) 832-0229