$3,200/mo
5 bds · 3 ba · 4,298 sqft
2381 GOLDFIRE Circle, Henderson, 89052
Henderson, NV 89052
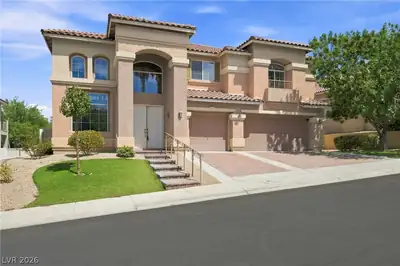
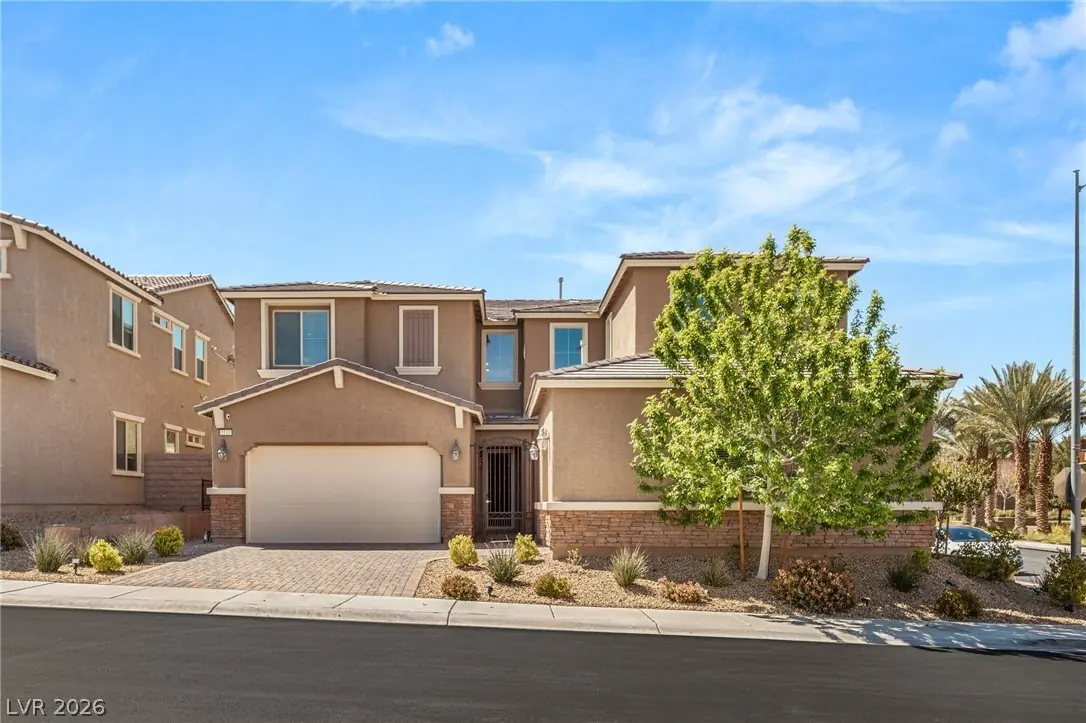
Stunning 5 bedroom home with next-gen suite in gated community of Aventine offered completely FURNISHED! Gated courtyard with front door to main house as well as front door to next-gen… Show more
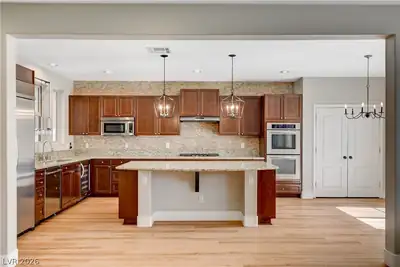
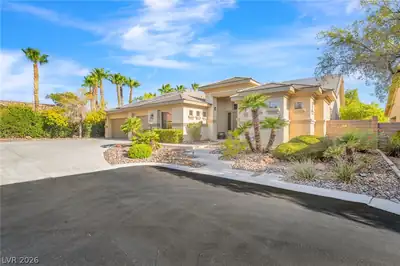
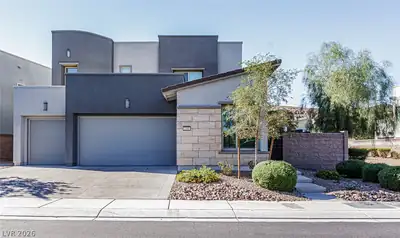
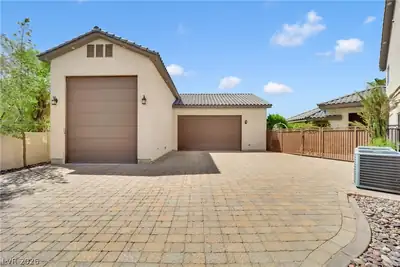
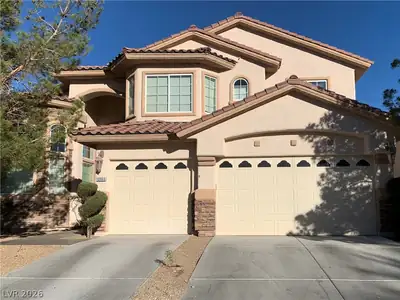
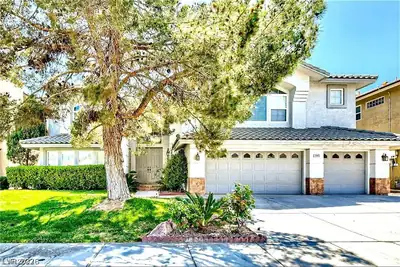
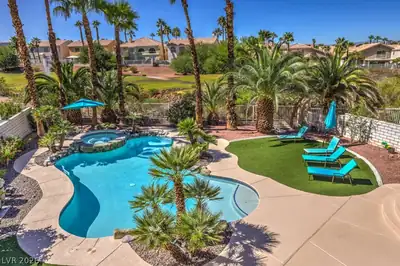
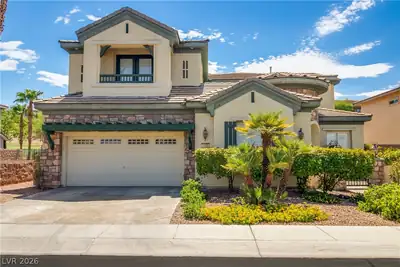
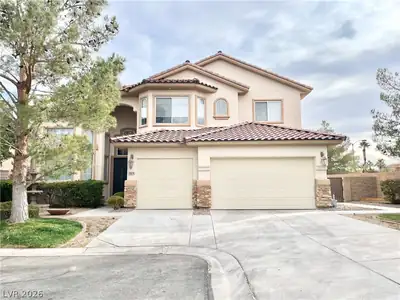
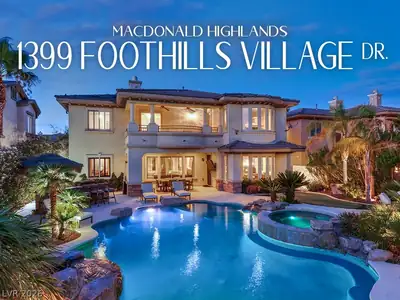
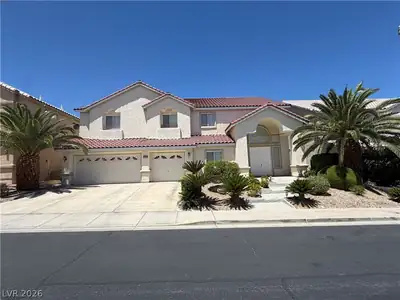
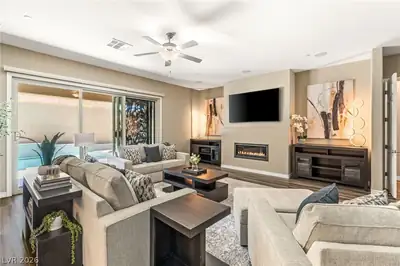
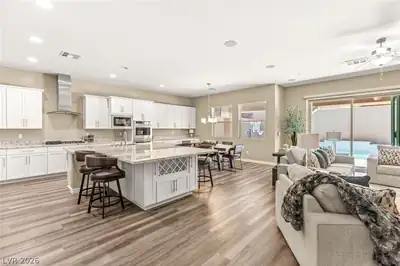
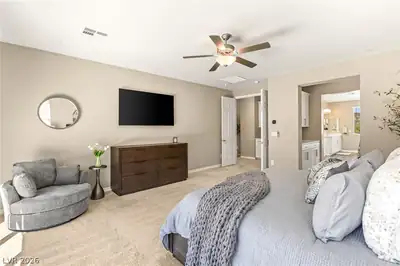
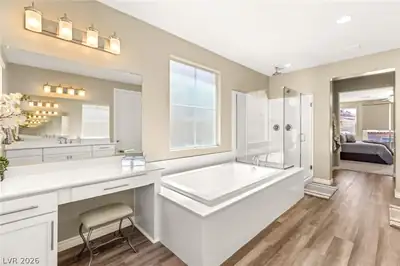
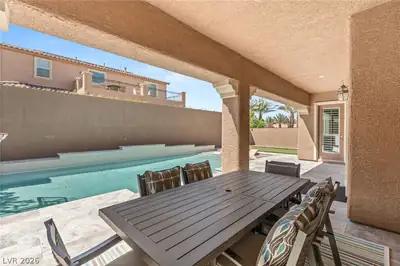
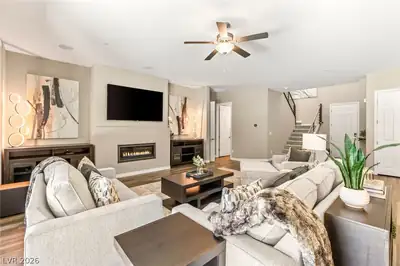
Stunning 5 bedroom home with next-gen suite in gated community of Aventine offered completely FURNISHED! Gated courtyard with front door to main house as well as front door to next-gen suite. Open floorpan greets you upon entry. Kitchen with massive island, stainless steel appliances including a 6' wide, built-in fridge. 12' slider door to backyard with sparkling pool and putting green. Loft features a game room with 3 TVS and shuffleboard. Three additional bedrooms upstairs. Upstairs primary with large primary bathroom and large walk-in closet. Next-gen suite is perfect for guests or family with bedroom, dedicated family room, kitchenette and own private entrance.
| Room | Dimensions | Description |
|---|---|---|
| Primary Bedroom | 16x18 | Balcony, Ceiling Fan, Pbr Separate From Other, Upstairs, Walk-In Closet(s) |
| Primary Bathroom | Double Sink, Separate Shower, Separate Tub | |
| Bedroom 2 | 11x15 | Ceiling Fan, Upstairs, Walk-In Closet(s), With Bath |
| Bedroom 3 | 11x11 | Ceiling Fan, Closet, TV/ Cable, Upstairs |
| Bedroom 4 | 11x11 | Ceiling Fan, Upstairs, Walk-In Closet(s), With Bath |
| Bedroom 5 | 13x15 | Ceiling Fan, Downstairs, Walk-In Closet(s), With Bath |
| Family Room | 15x20 | Ceiling Fan, Downstairs, Surround Sound |
| Kitchen | Breakfast Nook/Eating Area, Granite Countertops, Luxury Vinyl Plank, Pantry, Stainless Steel Appliances | |
| Loft | 16x19 | Ceiling Fan |
 © Copyright 2026 of the Greater Las Vegas Association of REALTORS® MLS. All rights
reserved. The data relating to real estate for sale on this web site comes in part from the INTERNET DATA
EXCHANGE Program of the Greater Las Vegas Association of REALTORS® MLS. Real estate listings held by
brokerage firms other than this site owner are marked with the IDX logo. GLVAR deems information reliable
but not guaranteed.
© Copyright 2026 of the Greater Las Vegas Association of REALTORS® MLS. All rights
reserved. The data relating to real estate for sale on this web site comes in part from the INTERNET DATA
EXCHANGE Program of the Greater Las Vegas Association of REALTORS® MLS. Real estate listings held by
brokerage firms other than this site owner are marked with the IDX logo. GLVAR deems information reliable
but not guaranteed.
Connect with a real estate agent today — Call/text (702) 832-0229