$1,500,000
3 bds · 4 ba · 3,083 sqft
229 Grange Creek Lane, Las Vegas, 89138
Las Vegas, NV 89135
Enter your address below to find out how much your home is REALLY worth
Discover unparalleled luxury in this golf frontage residence, nestled within the guard-gated Red Rock Country Club. This exquisite home boasts sweeping double fairway golf course and… Show more
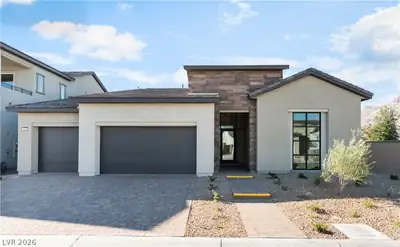
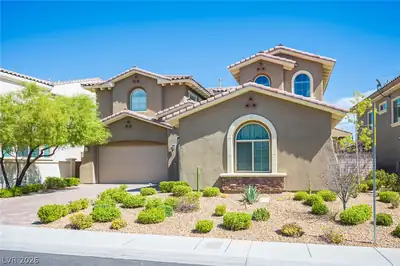
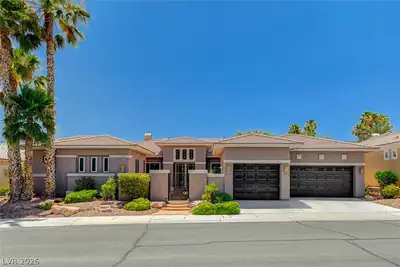
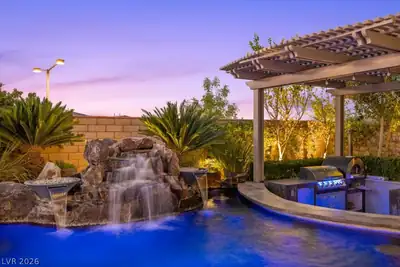
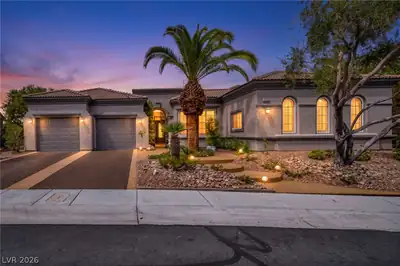
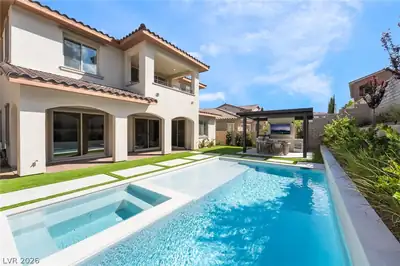
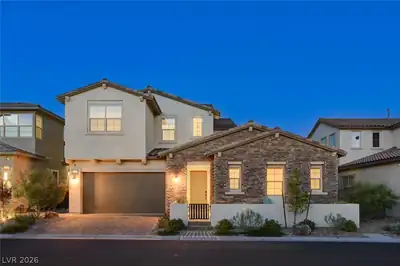
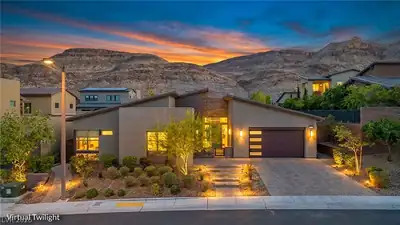
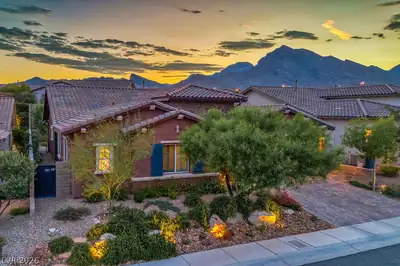
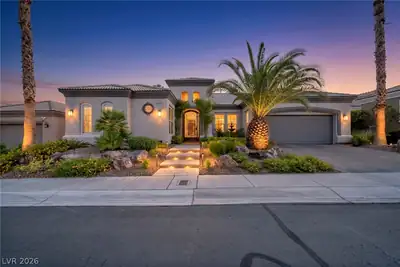
Discover unparalleled luxury in this golf frontage residence, nestled within the guard-gated Red Rock Country Club. This exquisite home boasts sweeping double fairway golf course and mountain views from its north-facing backyard, providing breathtaking sunsets. A wrought iron secured courtyard entrance welcomes you into an oversized courtyard, leading to a sophisticated interior spanning 3,166 square feet across two stories. The first-floor primary bedroom suite offers French doors opening directly to the serene backyard, while the primary bathroom features double sinks and separate tub and shower. The gourmet kitchen is a chef's delight, equipped with a breakfast bar, upgraded cabinetry, stainless steel appliances, and slab granite counters, seamlessly connecting to a formal dining room. The family room, complete with a cozy fireplace, and a separate living room with vaulted ceilings provide ample space for relaxation and entertaining. Upstairs, bedrooms two and three are thoughtfully separated from the primary suite, each featuring ensuite bathrooms and grand view balconies that capture the stunning golf course vistas. Additional amenities include an oversized two-car garage and a separate one-car garage with air conditioning, ensuring comfort and convenience. The beautiful backyard features a covered patio, perfect for enjoying the golf frontage location and spectacular views. This 3-bedroom, 3.5-bathroom home on a generous 0.2-acre lot offers a lifestyle of elegance and tranquility, complete with a water conditioner and stylish window coverings throughout. Experience refined living in a coveted location.
| Room | Dimensions | Description |
|---|---|---|
| Primary Bedroom | 16x14 | Balcony, Bedroom With Bath Downstairs, Pbr Separate From Other, Walk-In Closet(s) |
| Primary Bathroom | 12x10 | Double Sink, Separate Shower, Tub With Jets |
| Bedroom 2 | 13x11 | Upstairs, With Bath |
| Bedroom 3 | 12x11 | Upstairs, With Bath |
| Dining Room | 12x10 | Formal Dining Room |
| Family Room | 14x12 | Downstairs, Separate Family Room |
| Kitchen | 16x10 | Breakfast Bar/Counter, Custom Cabinets, Granite Countertops, Island, Marble/Stone Countertops, Stainless Steel Appliances, Walk-in Pantry |
| Living Room | 16x12 | Formal, Rear, Vaulted Ceiling |
 © Copyright 2026 of the Greater Las Vegas Association of REALTORS® MLS. All rights
reserved. The data relating to real estate for sale on this web site comes in part from the INTERNET DATA
EXCHANGE Program of the Greater Las Vegas Association of REALTORS® MLS. Real estate listings held by
brokerage firms other than this site owner are marked with the IDX logo. GLVAR deems information reliable
but not guaranteed.
© Copyright 2026 of the Greater Las Vegas Association of REALTORS® MLS. All rights
reserved. The data relating to real estate for sale on this web site comes in part from the INTERNET DATA
EXCHANGE Program of the Greater Las Vegas Association of REALTORS® MLS. Real estate listings held by
brokerage firms other than this site owner are marked with the IDX logo. GLVAR deems information reliable
but not guaranteed.
Connect with a real estate agent today — Call/text (702) 832-0229
Connect with a local Red Rock Country Club real estate agent
Call/text
(702) 832-0229