$325,000
2 bds · 3 ba · 1,250 sqft
9624 Gunsmith Drive, Las Vegas, 89123
Las Vegas, NV 89183
Enter your address below to find out how much your home is REALLY worth
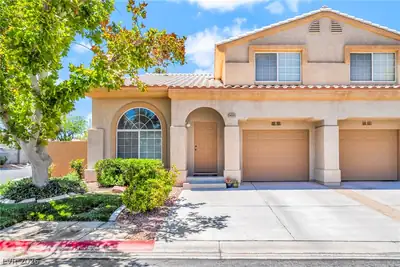
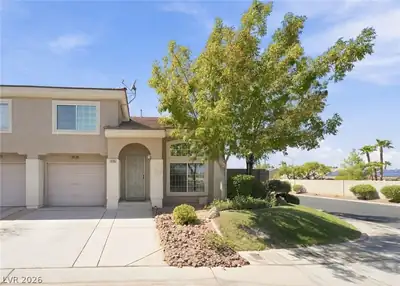
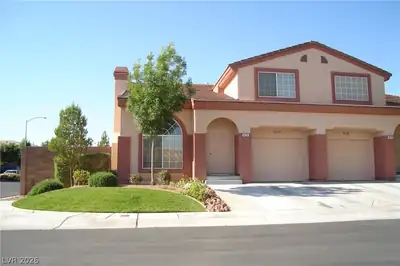
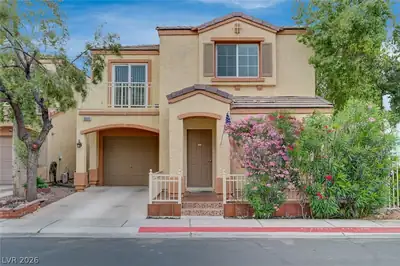
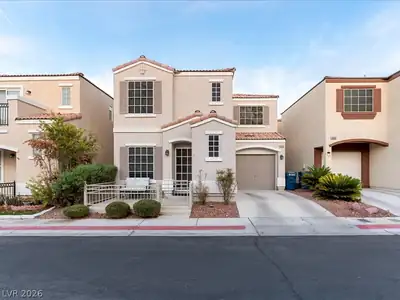
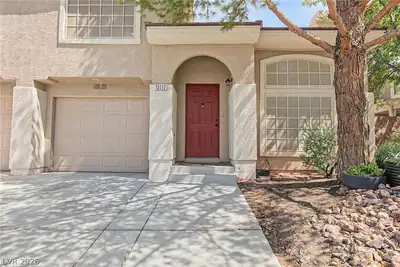
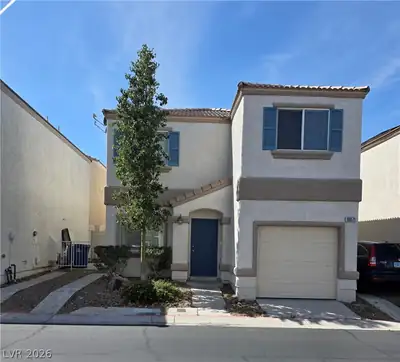
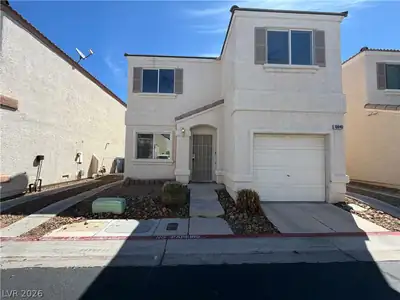
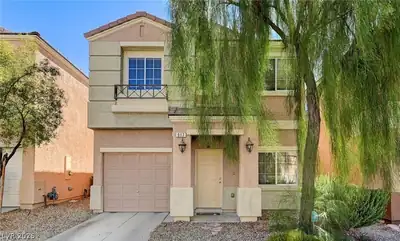
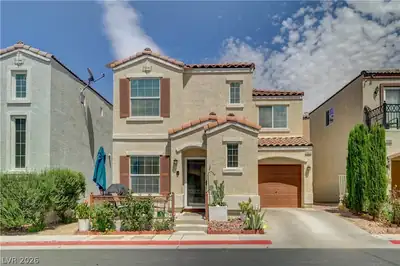
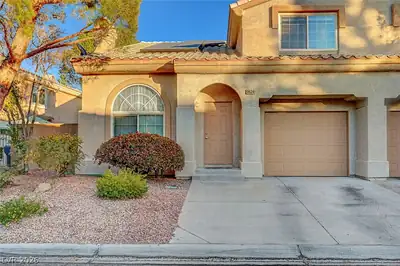
CHARΜING 2 ΒΕDROOM, 3 BΑTΗROΟM, 1 CAR GARAGE HOΜE ѕituated on a DESIRABLE CORNER LOT IN THE HEART OF EXCLUSIVE SILVERADO RANCH. This Well-Maintained Residence features an open layout with… Show more
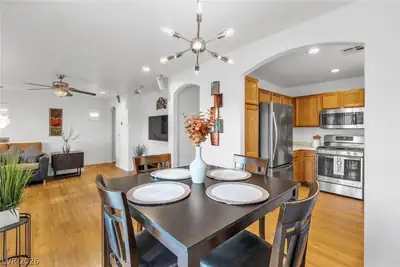
CHARΜING 2 ΒΕDROOM, 3 BΑTΗROΟM, 1 CAR GARAGE HOΜE ѕituated on a DESIRABLE CORNER LOT IN THE HEART OF EXCLUSIVE SILVERADO RANCH. This Well-Maintained Residence features an open layout with Wood-Laminate Flooring throughout Living Room. The kitchen includes Granite Counters, Breakfast bar, and Newer Appliances. Master Suite Features Walk-in Closet, Celling Fan/Light. Double Sink in Master Bath. Second Bedroom en-suite Full Bathroom, Celling Fan/Light. Enjoy Low-maintenance Desert landscaping in the backyard , with Pavered Patio. Front porch, and 1-car garage for parking or additional storage. The Community has a Pool and Playground. 2 Miles to 215 Freeway, 1 Mile to St Rose Pkwy. Zoned for highly rated schools. 5-10 minute drive to Costco, Silverado Ranch Regional Park, Henderson Airport. 15 minute drive to Harry Reid International Airport, Las Vegas Strip.
| Room | Dimensions | Description |
|---|---|---|
| Primary Bathroom | Double Sink, Tub/Shower Combo | |
| Kitchen | Breakfast Bar/Counter, Granite Countertops, Pantry, Tile Flooring | |
| Living Room | 30x12 | Front |
| Bedroom 2 | 13x11 | Ceiling Fan, Ceiling Light, Upstairs, With Bath |
| Primary Bedroom | 14x13 | Ceiling Fan, Ceiling Light, Upstairs |
 © Copyright 2026 of the Greater Las Vegas Association of REALTORS® MLS. All rights
reserved. The data relating to real estate for sale on this web site comes in part from the INTERNET DATA
EXCHANGE Program of the Greater Las Vegas Association of REALTORS® MLS. Real estate listings held by
brokerage firms other than this site owner are marked with the IDX logo. GLVAR deems information reliable
but not guaranteed.
© Copyright 2026 of the Greater Las Vegas Association of REALTORS® MLS. All rights
reserved. The data relating to real estate for sale on this web site comes in part from the INTERNET DATA
EXCHANGE Program of the Greater Las Vegas Association of REALTORS® MLS. Real estate listings held by
brokerage firms other than this site owner are marked with the IDX logo. GLVAR deems information reliable
but not guaranteed.
Connect with a real estate agent today — Call/text (702) 832-0229
Connect with a local Silverado Ranch real estate agent
Call/text
(702) 832-0229