$359,500
3 bds · 3 ba · 1,342 sqft
10373 Morning Sorrow Street, Las Vegas, 89183
Las Vegas, NV 89183
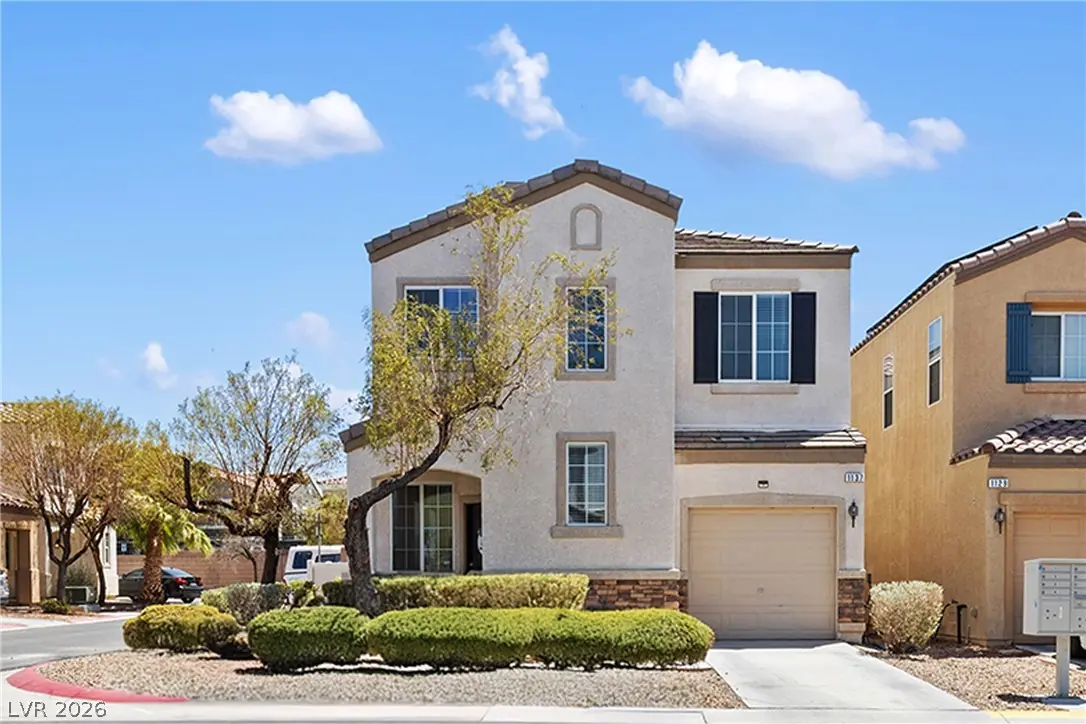
Corner-lot charm, thoughtful updates and a location that checks all the boxes! Move right in to this inviting 3-bedroom, 2.5-bath home in Brighton Village 2. Brand-new carpet upstairs… Show more
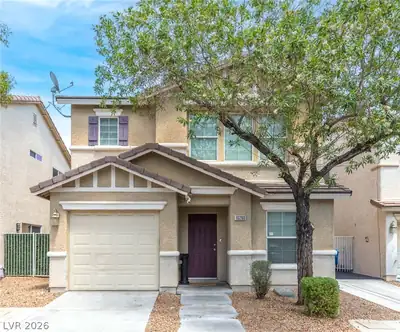
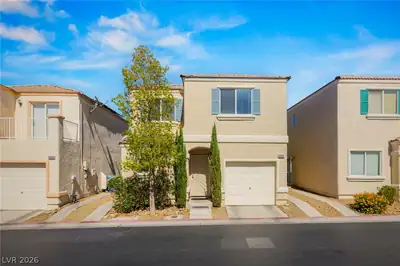
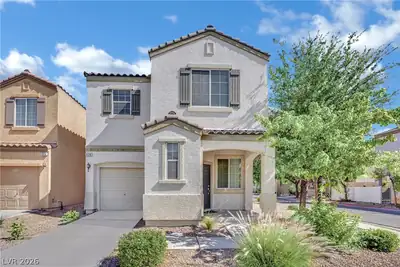
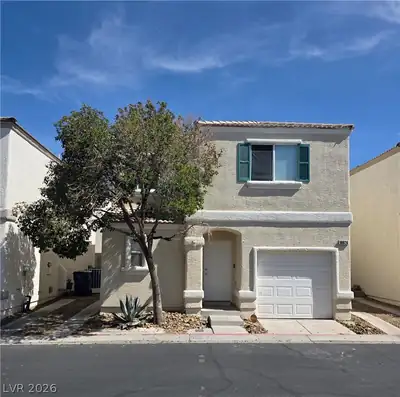
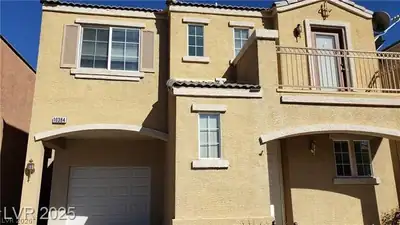
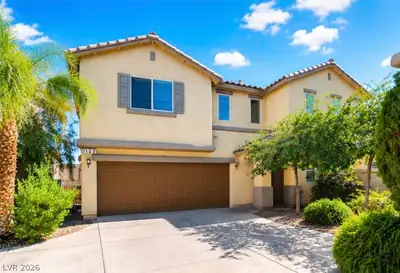
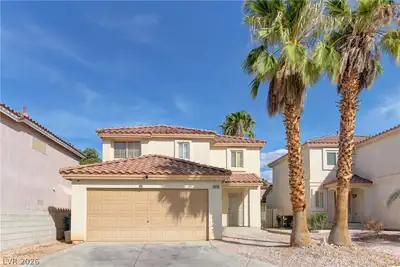
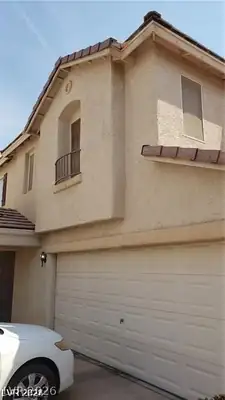
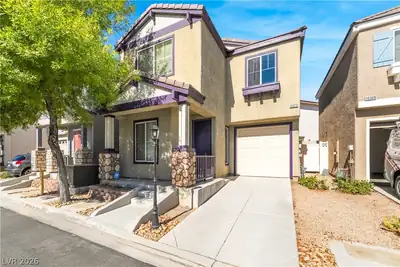
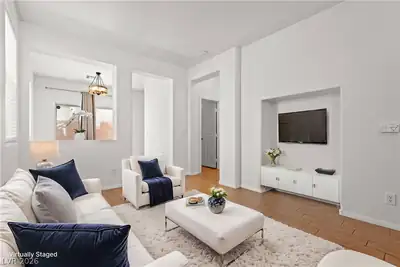
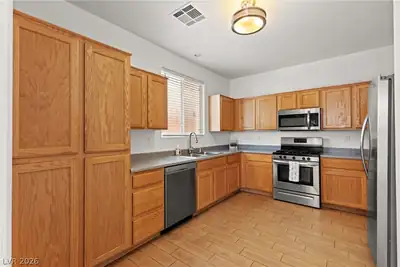
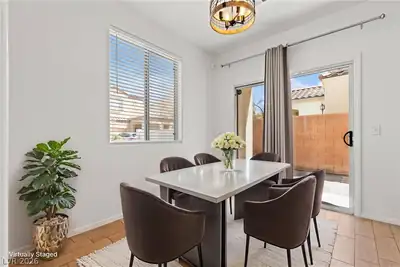
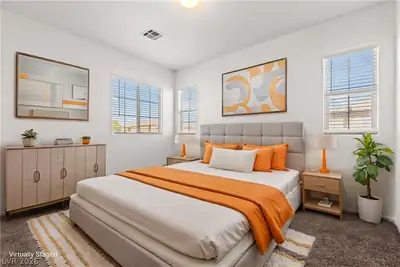
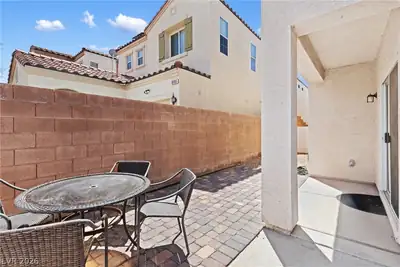
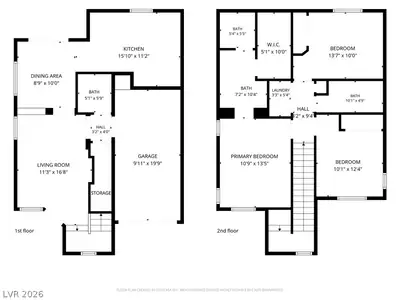
Corner-lot charm, thoughtful updates and a location that checks all the boxes! Move right in to this inviting 3-bedroom, 2.5-bath home in Brighton Village 2. Brand-new carpet upstairs, fresh interior paint, abundant natural light and tile flooring throughout the main level create a bright, welcoming feel. The kitchen features stainless steel appliances, while the extended 1-car garage offers added storage. The spacious primary suite includes a walk-in closet and ensuite bath with dual-sink vanity. Step outside to your fully fenced private courtyard—perfect for morning coffee, BBQs, or relaxing outdoors. Plus, enjoy the community pool on those sunny Nevada days. The location is a standout: minutes from Costco, The M Resort, Chicken N Pickle, St. Rose Parkway, shopping, dining, parks, hospitals and freeway access, and less than 6 miles from the airport. Comfort, convenience, and a place to truly call home.
| Room | Dimensions | Description |
|---|---|---|
| Primary Bedroom | 11x14 | Upstairs, Walk-In Closet(s) |
| Kitchen | 9x14 | Other |
| Living Room | 11x16 | None |
| Bedroom 2 | 10x12 | Closet, Upstairs |
| Bedroom 3 | 13x10 | Closet, Upstairs |
 © Copyright 2026 of the Greater Las Vegas Association of REALTORS® MLS. All rights
reserved. The data relating to real estate for sale on this web site comes in part from the INTERNET DATA
EXCHANGE Program of the Greater Las Vegas Association of REALTORS® MLS. Real estate listings held by
brokerage firms other than this site owner are marked with the IDX logo. GLVAR deems information reliable
but not guaranteed.
© Copyright 2026 of the Greater Las Vegas Association of REALTORS® MLS. All rights
reserved. The data relating to real estate for sale on this web site comes in part from the INTERNET DATA
EXCHANGE Program of the Greater Las Vegas Association of REALTORS® MLS. Real estate listings held by
brokerage firms other than this site owner are marked with the IDX logo. GLVAR deems information reliable
but not guaranteed.
Connect with a real estate agent today — Call/text (702) 832-0229