$576,000
4 bds · 3 ba · 2,696 sqft
1710 South LITTLE BOW Avenue, North Las Vegas, 89084
North Las Vegas, NV 89031
Enter your address below to find out how much your home is REALLY worth
Disсover unраralleled livіng at thіs rеsidence, metiсulouѕly designed for comfort and entertaining. The well-maintained property with meticulous landscaping and an inviting entryway… Show more
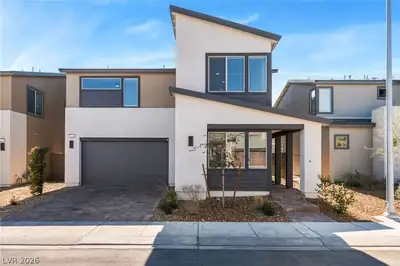
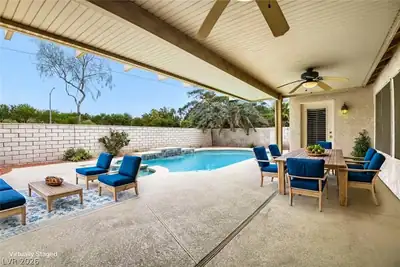
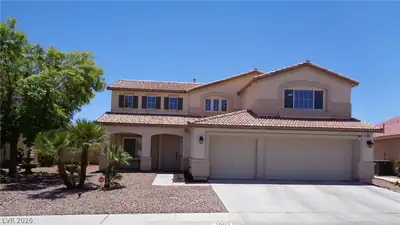
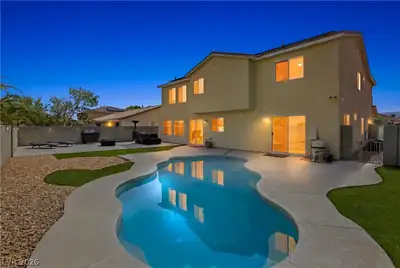
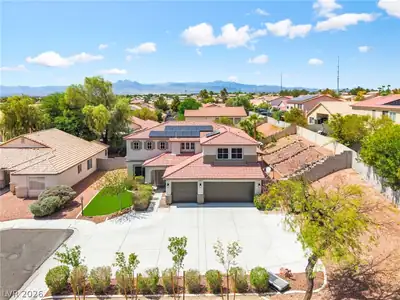
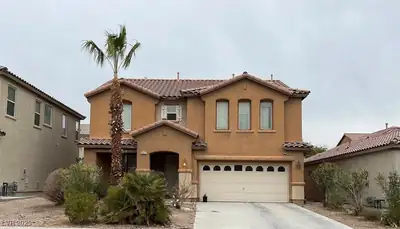
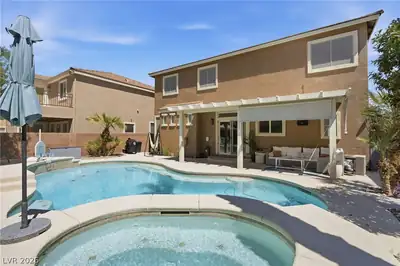
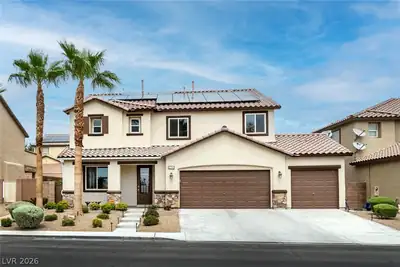
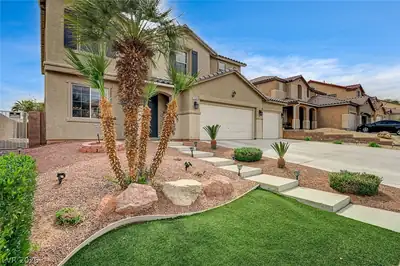
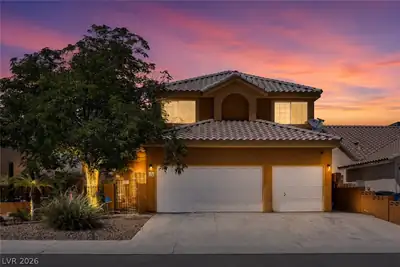
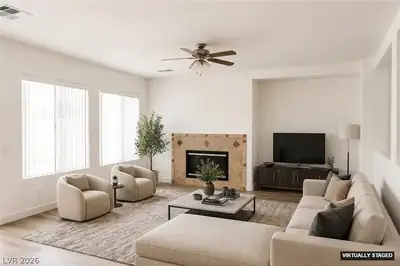
Disсover unраralleled livіng at thіs rеsidence, metiсulouѕly designed for comfort and entertaining. The well-maintained property with meticulous landscaping and an inviting entryway, complemented by a spacious 3 car garage offering ample parking and storage. Inside, lofty ceilings and an open floorplan seamlessly connect the expansive living and dining areas, with by a harmonious blend of hardwood and tile flooring with vaulted ceilings and a cozy fireplace, establishing a warm and elegant focal point. The kitchen is a culinary delight, featuring an inviting island, elegant tile flooring, rich wood cabinetry, polished granite counters, and integrated appliances including a dishwasher, microwave, and refrigerator. All appliances are included. The bedrooms offer abundant comfort with plush carpeting and generous natural light; select rooms further impress with vaulted ceilings and private patio entrance. Upstairs bedroom offers a "cubby" space which is charming and fun. The primary bathroom serves as a tranquil retreat, boasting a luxurious soaking tub, a sleek glass-enclosed shower, and refined tile flooring. This distinguished two-level home also incorporates a highly functional utility room, equipped with a deep sink and durable tile flooring. Step outside to a private backyard oasis, highlighted by a sparkling in-ground pool featuring a waterfall and an integrated spa. The covered patio, complete with a built-in barbecue area and bar seating, creates an ideal setting for dining and entertaining. Additional conveniences include a practical shed and fenced private yard. This exceptional property seamlessly blends indoor elegance with outdoor serenity, offering a truly refined lifestyle.
| Room | Dimensions | Description |
|---|---|---|
| Primary Bedroom | 17x19 | Ceiling Fan, Closet |
| Bedroom 2 | 11x12 | Ceiling Fan, Ceiling Light, Closet |
| Bedroom 3 | 12x14 | Ceiling Fan, Ceiling Light, Closet |
| Bedroom 4 | 12x14 | Ceiling Fan, Ceiling Light, Closet |
| Kitchen | 20x22 | Breakfast Bar/Counter, Custom Cabinets, Granite Countertops, Island |
| Living Room | 15x17 | Formal, Front |
| Family Room | 18x25 | Ceiling Fan, Downstairs |


 © Copyright 2026 of the Greater Las Vegas Association of REALTORS® MLS. All rights
reserved. The data relating to real estate for sale on this web site comes in part from the INTERNET DATA
EXCHANGE Program of the Greater Las Vegas Association of REALTORS® MLS. Real estate listings held by
brokerage firms other than this site owner are marked with the IDX logo. GLVAR deems information reliable
but not guaranteed.
© Copyright 2026 of the Greater Las Vegas Association of REALTORS® MLS. All rights
reserved. The data relating to real estate for sale on this web site comes in part from the INTERNET DATA
EXCHANGE Program of the Greater Las Vegas Association of REALTORS® MLS. Real estate listings held by
brokerage firms other than this site owner are marked with the IDX logo. GLVAR deems information reliable
but not guaranteed.
Connect with a real estate agent today — Call/text (702) 832-0229