$725,000
4 bds · 4 ba · 3,479 sqft
990 Floral Creek Court, Henderson, 89002
Henderson, NV 89002
Enter your address below to find out how much your home is REALLY worth
Beаutiful 5-Βеdroom Corner Ꮮot Ηomе in Paradise Ρoіnt, Henderson. This updated home sits at the foothills of the mountains in desirable Paradise Point. Enjoy an open-concept layout with… Show more
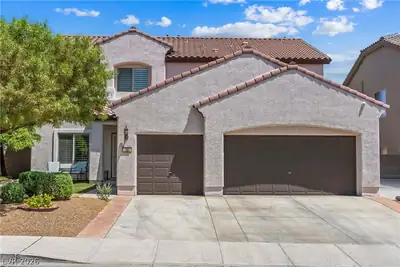
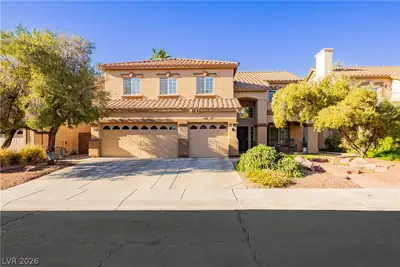
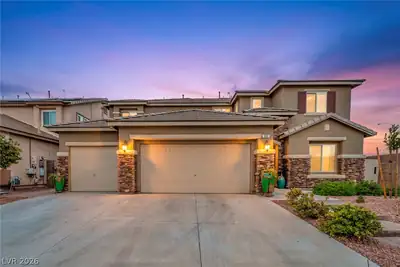
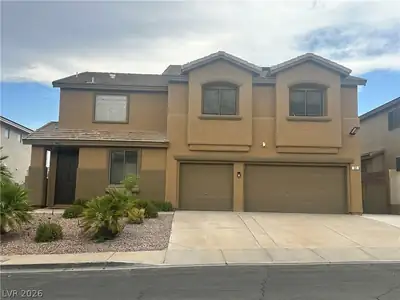
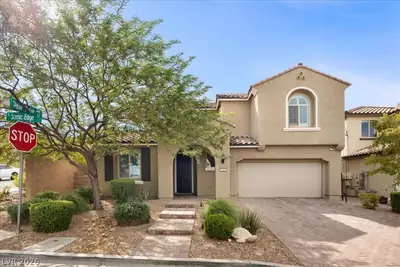
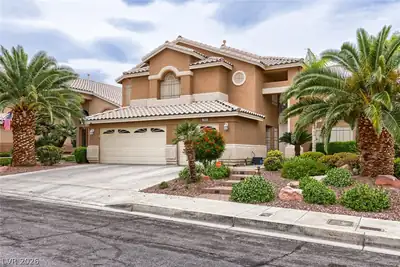
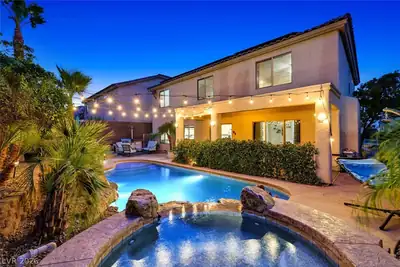
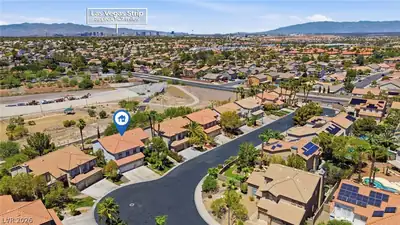
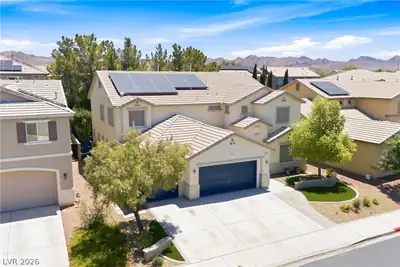
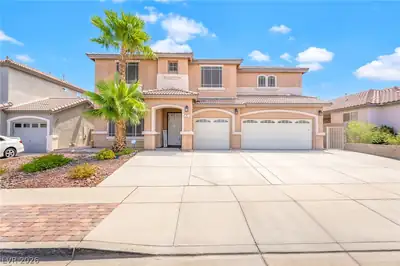
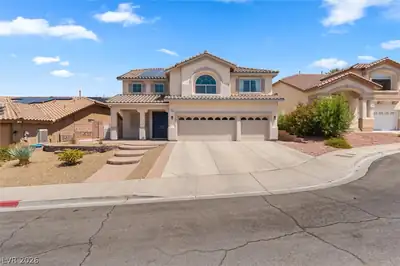
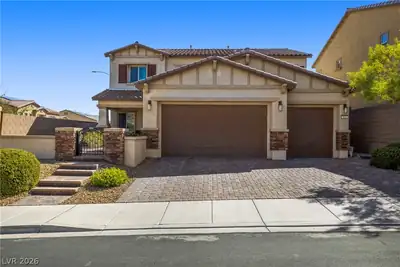
Beаutiful 5-Βеdroom Corner Ꮮot Ηomе in Paradise Ρoіnt, Henderson. This updated home sits at the foothills of the mountains in desirable Paradise Point. Enjoy an open-concept layout with tile flooring and a full bedroom with bath downstairs—perfect for guests.The kitchen features a large island with breakfast bar, stainless steel appliances, tile backsplash, solid surface countertops, and custom cabinetry. Recent upgrades include a new water heater (2026), two upstairs bathrooms fully remodeled, fresh paint, upgraded lighting and fans, new carpet, and refreshed primary bedroom flooring.Upstairs offers a spacious loft and oversized primary suite with sitting area, dual walk-in closets, and separate tub and shower. The backyard has real grass, sprinklers, planter boxes, and a new side gate. Additional highlights: 3-car garage on a premium corner lot, near parks, shopping, dining, and major roadways.
| Room | Dimensions | Description |
|---|---|---|
| Primary Bedroom | 17x27 | Ceiling Fan, Ceiling Light, Mirrored Door, Upstairs, Walk-In Closet(s) |
| Bedroom 2 | 13x13 | Closet |
| Bedroom 3 | 12x14 | Closet |
| Bedroom 4 | 12x15 | Closet |
| Bedroom 5 | 11x12 | Closet |
| Loft | Ceiling Fan | |
| Kitchen | Breakfast Bar/Counter, Granite Countertops, Pantry | |
| Family Room | 16x15 | Ceiling Fan, Separate Family Room |
| Dining Room | 13x10 | Family Room/Dining Combo |
| Living Room | 15x10 | Formal, Front |
 © Copyright 2026 of the Greater Las Vegas Association of REALTORS® MLS. All rights
reserved. The data relating to real estate for sale on this web site comes in part from the INTERNET DATA
EXCHANGE Program of the Greater Las Vegas Association of REALTORS® MLS. Real estate listings held by
brokerage firms other than this site owner are marked with the IDX logo. GLVAR deems information reliable
but not guaranteed.
© Copyright 2026 of the Greater Las Vegas Association of REALTORS® MLS. All rights
reserved. The data relating to real estate for sale on this web site comes in part from the INTERNET DATA
EXCHANGE Program of the Greater Las Vegas Association of REALTORS® MLS. Real estate listings held by
brokerage firms other than this site owner are marked with the IDX logo. GLVAR deems information reliable
but not guaranteed.
Connect with a real estate agent today — Call/text (702) 832-0229