$1,850/mo
3 bds · 3 ba · 1,670 sqft
10613 Petricola Street 103, Las Vegas, 89183
Henderson, NV 89052
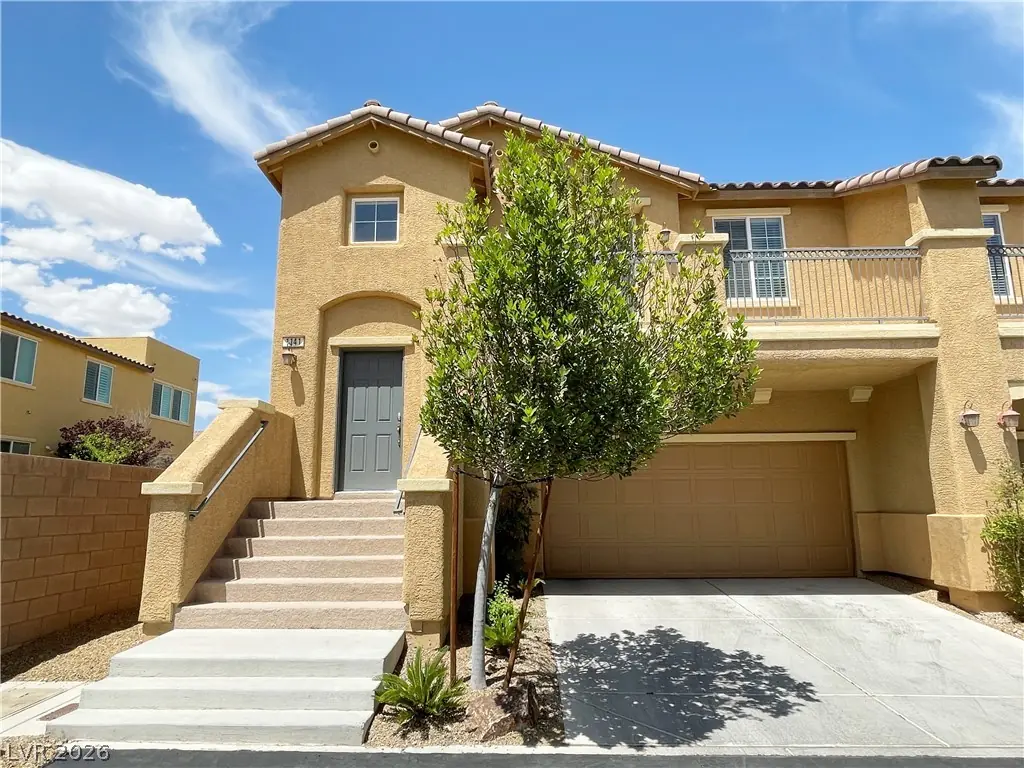
Spacious, 1,680 sq. ft. three-story townhome in the highly desirable, guard-gated Village of Avellino community in Henderson (89052). Designed for modern, low-maintenance living, the… Show more
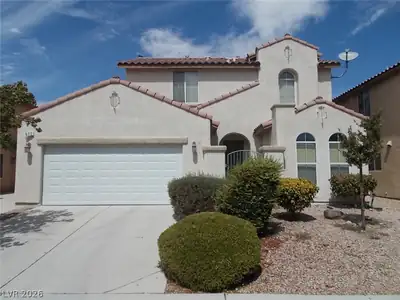
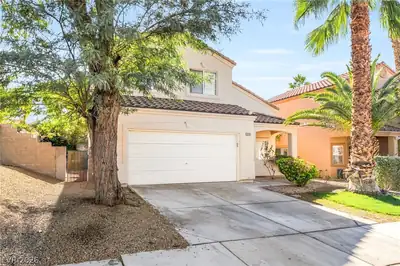
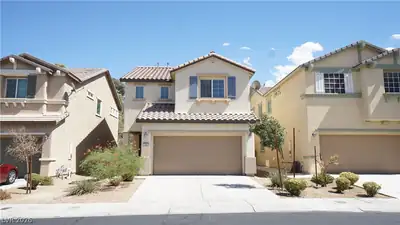
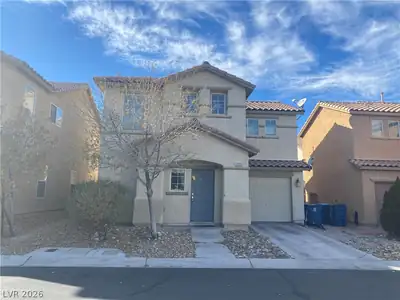
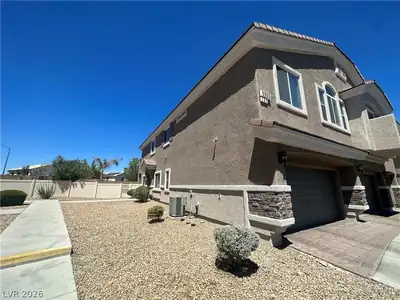
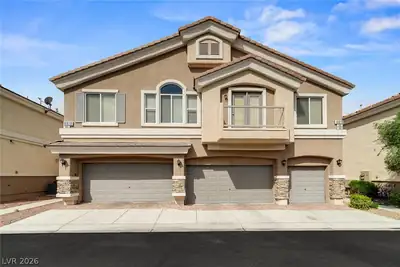
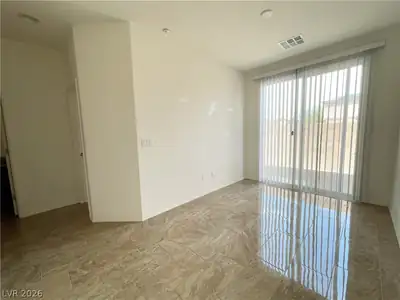
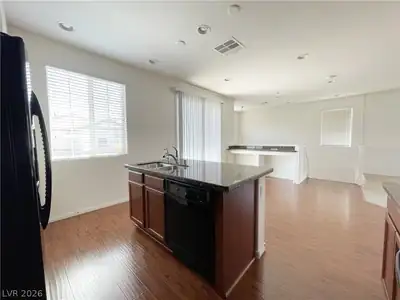
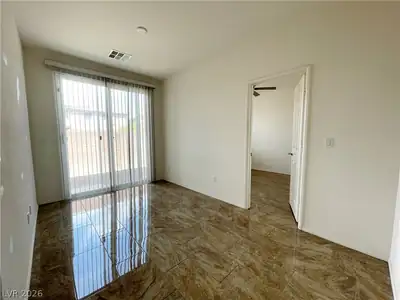
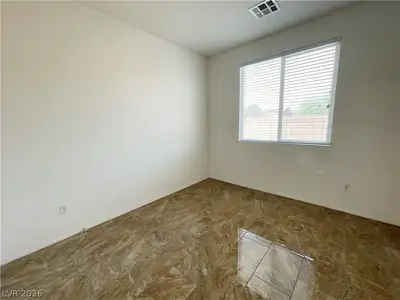
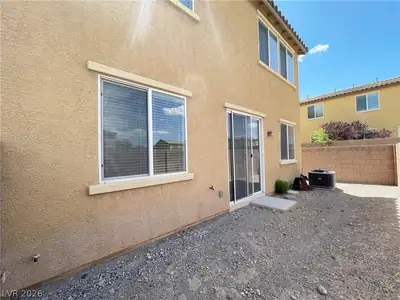
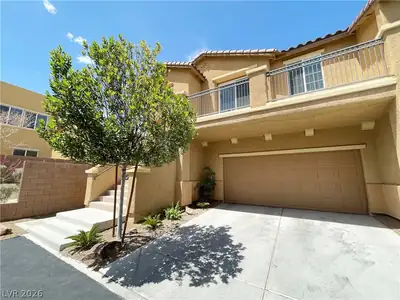
Spacious, 1,680 sq. ft. three-story townhome in the highly desirable, guard-gated Village of Avellino community in Henderson (89052). Designed for modern, low-maintenance living, the functional floor plan features three comfortable bedrooms, 2.5 bathrooms, and beautiful tile flooring throughout. The upgraded kitchen features solid granite countertops, stainless steel appliances, and a built-in desk area ideal for a home office or study space. Upstairs, you will find a private primary suite separate from the additional bedrooms, plus ceiling fans, full window blinds, and a complete washer, dryer, and kitchen appliance package. Enjoy peace of mind and resort-style living with 24/7 guard-gated security, a community pool, clubhouse, and green park spaces, plus low-maintenance desert landscaping. The property also features an attached 2-car garage with direct interior access. Perfectly situated near top-rated schools (including Liberty High School), local shopping, and dining, this home offers quick access to I-15 and W. Starr Ave for seamless commuting across the valley.
| Room | Dimensions | Description |
|---|---|---|
| Primary Bedroom | 14X12 | Ceiling Fan, Ceiling Light, Closet, Pbr Separate From Other, Upstairs |
| Primary Bathroom | Double Sink | |
| Bedroom 2 | 11X10 | Closet, Downstairs |
| Bedroom 3 | 11X10 | Ceiling Fan, Ceiling Light, Closet, Downstairs |
| Family Room | 16X15 | Upstairs |
| Kitchen | Island |
 © Copyright 2026 of the Greater Las Vegas Association of REALTORS® MLS. All rights
reserved. The data relating to real estate for sale on this web site comes in part from the INTERNET DATA
EXCHANGE Program of the Greater Las Vegas Association of REALTORS® MLS. Real estate listings held by
brokerage firms other than this site owner are marked with the IDX logo. GLVAR deems information reliable
but not guaranteed.
Connect with a real estate agent today — Call/text (702) 832-0229