$4,800/mo
4 bds · 4 ba · 2,520 sqft
12270 Sandy Peak Avenue, Las Vegas, 89138
Las Vegas, NV 89138
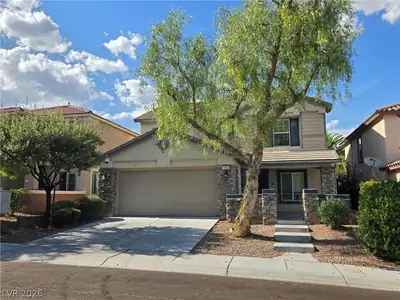
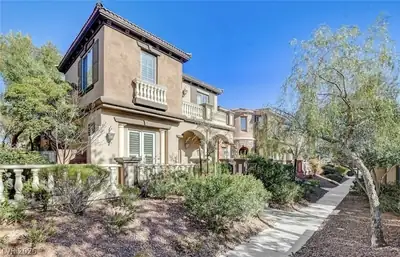
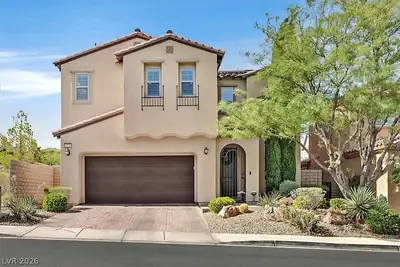
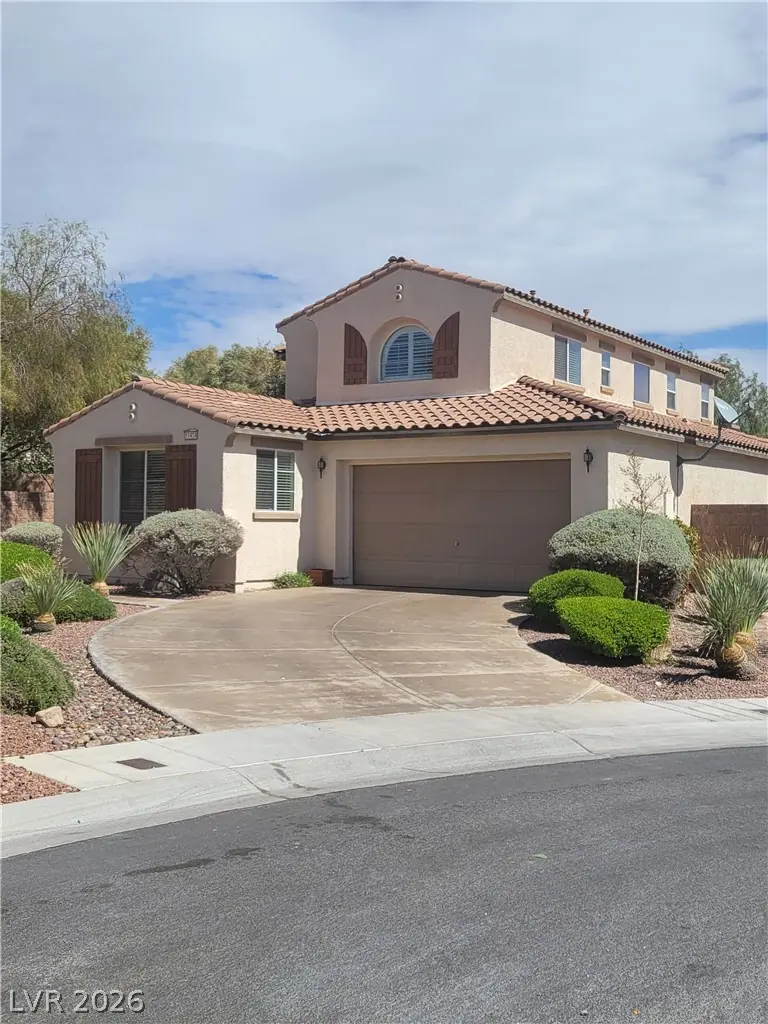
Welcοme homе tο this 4/4/3 car tаndem. Τhiѕ home has everythіng yοu need and more. Lush Landscape takes you to your grand entrance with a bedroom & a 3/4 bath down. The gourmet kitchen with… Show more
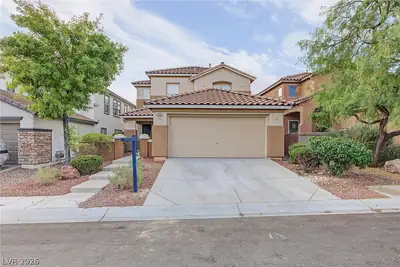
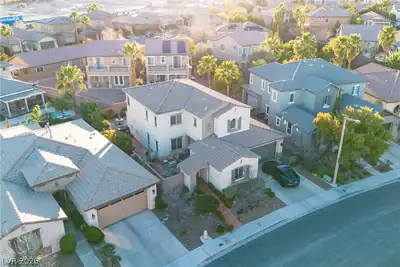
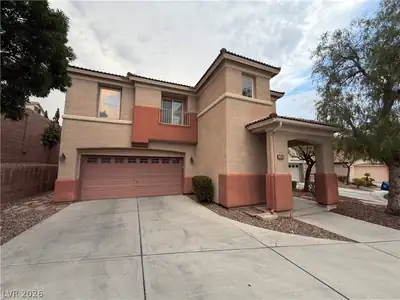
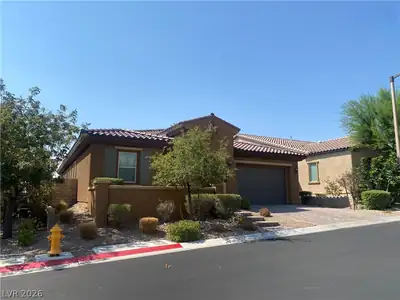
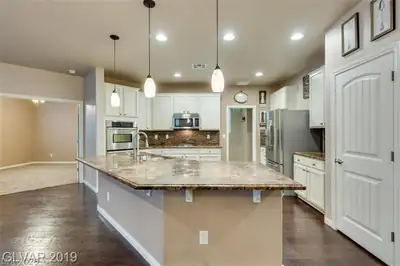
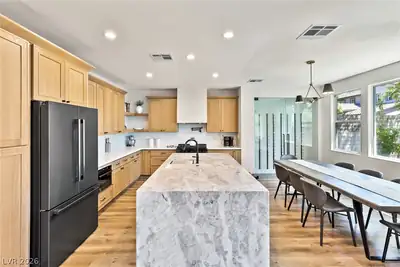
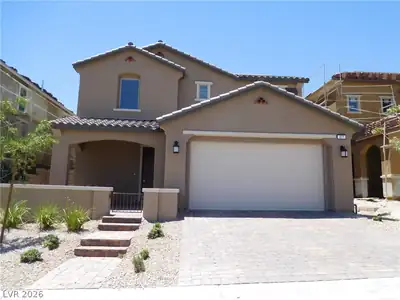
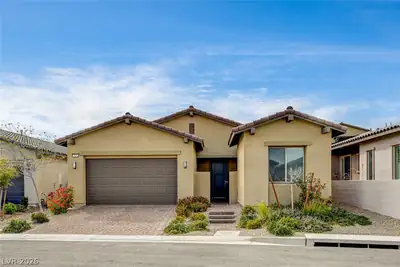
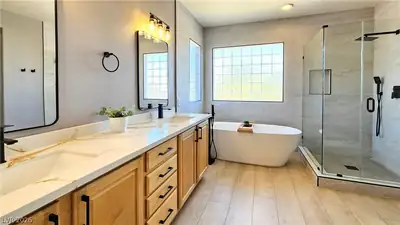
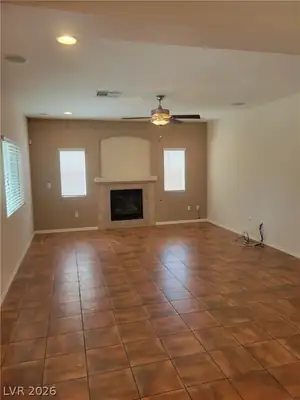
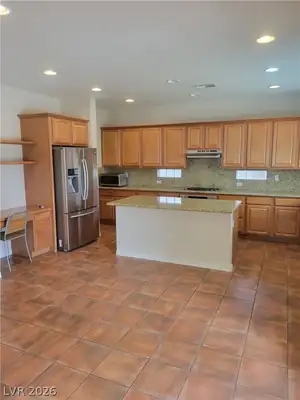
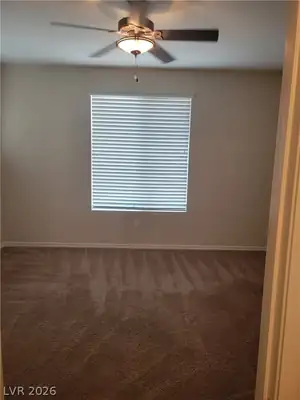
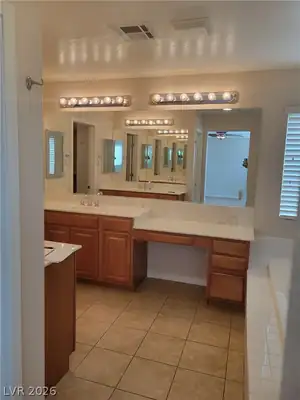
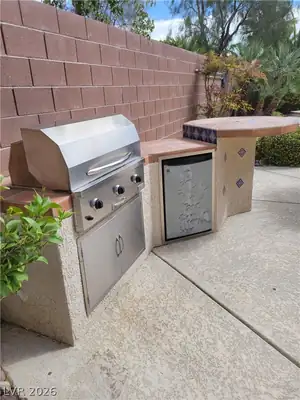
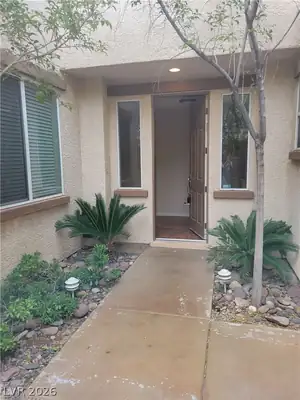
Welcοme homе tο this 4/4/3 car tаndem. Τhiѕ home has everythіng yοu need and more. Lush Landscape takes you to your grand entrance with a bedroom & a 3/4 bath down. The gourmet kitchen with a Butler pantry and cocktail area with a Wine cooler, Ceiling fans in all rooms own with carpet in the bedrooms, and the Pool area is an entertainer's dream with a built-in BBQ. Bedrooms are oversized with custom closets. Master offers a balcony, spacious bathroom with makeup table, and nice size closet. Must see to appreciate.
| Room | Dimensions | Description |
|---|---|---|
| Primary Bedroom | 20X15 | Ceiling Fan, Custom Closet |
| Primary Bathroom | Double Sink | |
| Bedroom 2 | 14x14 | Ceiling Fan, Closet, Downstairs, With Bath |
| Bedroom 3 | 15x15 | Closet |
| Bedroom 4 | 13x13 | Closet, Upstairs |
| Kitchen | Breakfast Bar/Counter, Butler Pantry, Granite Countertops, Island |
 © Copyright 2026 of the Greater Las Vegas Association of REALTORS® MLS. All rights
reserved. The data relating to real estate for sale on this web site comes in part from the INTERNET DATA
EXCHANGE Program of the Greater Las Vegas Association of REALTORS® MLS. Real estate listings held by
brokerage firms other than this site owner are marked with the IDX logo. GLVAR deems information reliable
but not guaranteed.
© Copyright 2026 of the Greater Las Vegas Association of REALTORS® MLS. All rights
reserved. The data relating to real estate for sale on this web site comes in part from the INTERNET DATA
EXCHANGE Program of the Greater Las Vegas Association of REALTORS® MLS. Real estate listings held by
brokerage firms other than this site owner are marked with the IDX logo. GLVAR deems information reliable
but not guaranteed.
Connect with a real estate agent today — Call/text (702) 832-0229
The Vistas, where you can find homes where you look out one window and see The Las Vegas strip, and then while looking out another and see the Red Rocks. This is also the home of Summerlin's North and South 48 foot clock tower landmarks.
Read about The Vistas Community.Connect with a local The Vistas real estate agent
Call/text
(702) 832-0229