$629,000
4 bds · 3 ba · 2,814 sqft
721 Descartes Avenue, Henderson, 89002
Henderson, NV 89002
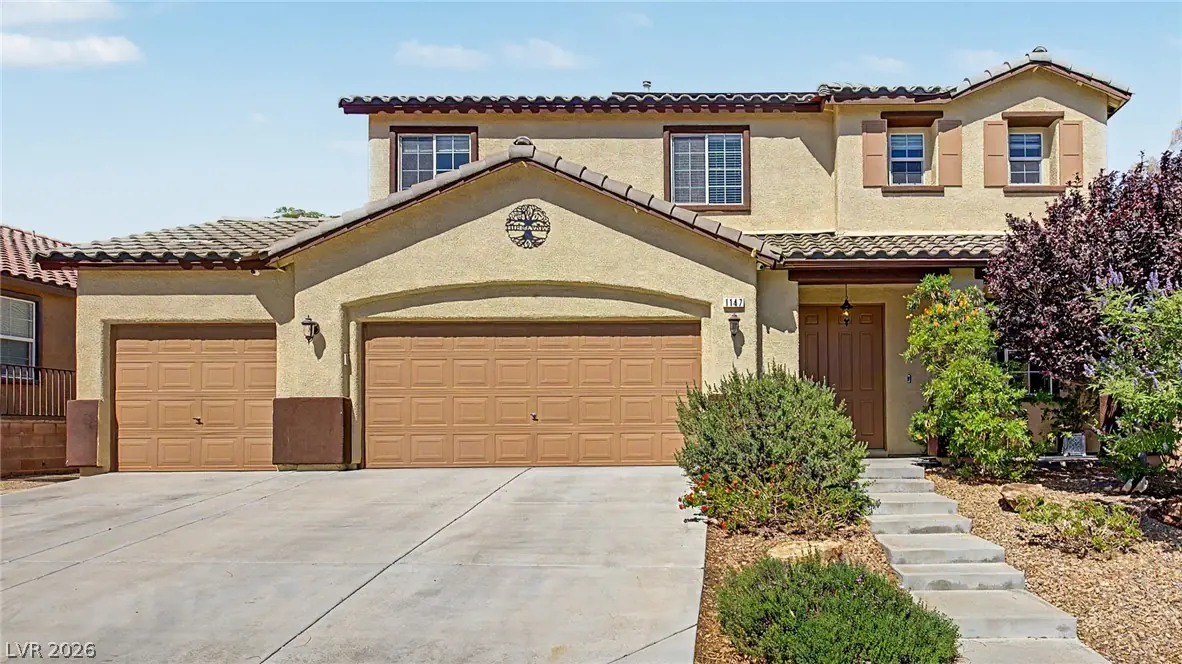
PRIDE OF OWNERSHIP! PAID OFF SOLAR! Motivated Sellers willing to help w/ closing costs! This immaculate 4-bedroom + loft gem is what you’ve been looking for! Enter through double doors to… Show more
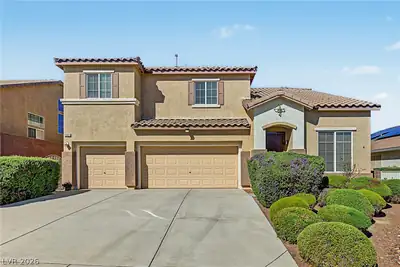
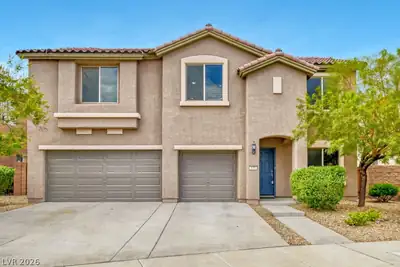
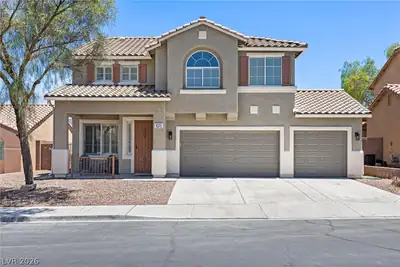
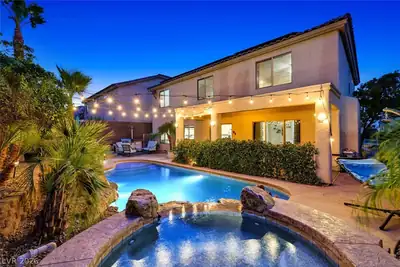
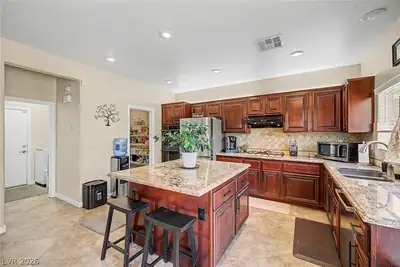
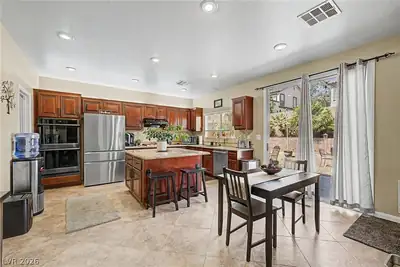
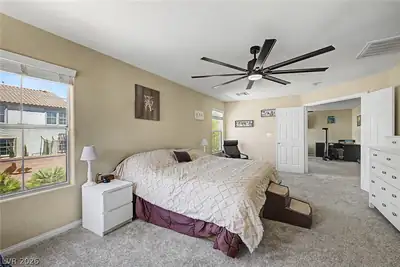
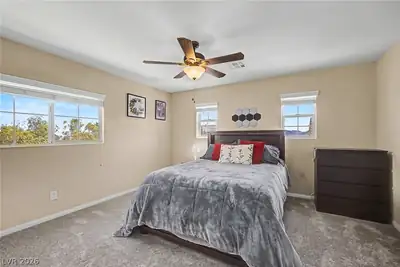
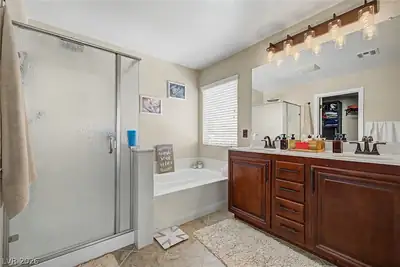
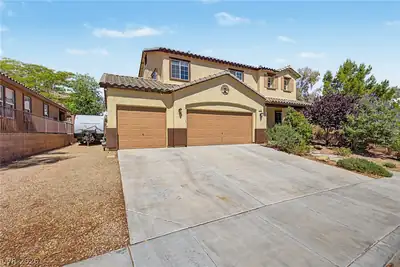
PRIDE OF OWNERSHIP! PAID OFF SOLAR! Motivated Sellers willing to help w/ closing costs! This immaculate 4-bedroom + loft gem is what you’ve been looking for! Enter through double doors to find a versatile living space, designed to comfortably welcome guests, along w/ separate family room perfect for unwinding at the end of the day. Home complete w/ ethernet, hardwired security, & pre-wired for surround sound! Kitchen offers stainless-steel appliances, abundant cabinets, tile backsplash, walk-in pantry, granite counters & island. 3-car garage features extra storage/built-in cabinetry, epoxy flooring, & insulated doors to keep cool during hot months! Powder room completes the main level. Adding to the home’s versatility is a sizable loft ideal for game room/office/media area. 2nd floor complete w/BRAND NEW 10K LUXURIOUS carpet! Serene primary retreat features French door entry, private ensuite w/dual sinks, & custom walk-in closet. Finally, the backyard has a delicious, fruitful garden & cozy patio to enjoy quiet moments. WELCOME HOME!
| Room | Dimensions | Description |
|---|---|---|
| Living Room | 19x13 | Entry Foyer, Front |
| Dining Room | 13x10 | Living Room/Dining Combo |
| Family Room | 14x14 | Ceiling Fan, Downstairs |
| Kitchen | Breakfast Bar/Counter, Breakfast Nook/Eating Area, Granite Countertops, Island, Lighting Recessed, Stainless Steel Appliances, Walk-in Pantry | |
| Loft | 14x14 | |
| Primary Bedroom | 12x23 | Ceiling Fan, Pbr Separate From Other, Upstairs, Walk-In Closet(s) |
| Primary Bathroom | Double Sink, Separate Shower, Separate Tub | |
| Bedroom 2 | 12x13 | Ceiling Fan, Closet, Upstairs |
| Bedroom 3 | 11x10 | Ceiling Fan, Closet, Upstairs |
| Bedroom 4 | 14x11 | Ceiling Fan, Closet, Mirrored Door, Upstairs |
 © Copyright 2026 of the Greater Las Vegas Association of REALTORS® MLS. All rights
reserved. The data relating to real estate for sale on this web site comes in part from the INTERNET DATA
EXCHANGE Program of the Greater Las Vegas Association of REALTORS® MLS. Real estate listings held by
brokerage firms other than this site owner are marked with the IDX logo. GLVAR deems information reliable
but not guaranteed.
© Copyright 2026 of the Greater Las Vegas Association of REALTORS® MLS. All rights
reserved. The data relating to real estate for sale on this web site comes in part from the INTERNET DATA
EXCHANGE Program of the Greater Las Vegas Association of REALTORS® MLS. Real estate listings held by
brokerage firms other than this site owner are marked with the IDX logo. GLVAR deems information reliable
but not guaranteed.
Connect with a real estate agent today — Call/text (702) 832-0229