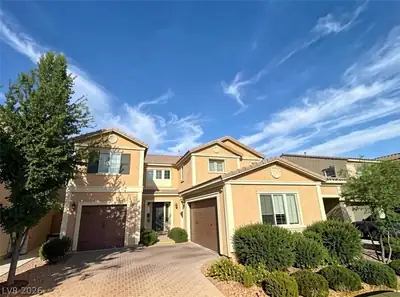
$3,500/mo
4 bds · 3 ba · 3,120 sqft
209 Amber Bluff Street, Henderson, 89012
Henderson, NV 89002
Discover a spacious Henderson home designed for both comfortable everyday living and standout outdoor entertaining, featuring newer neutral-toned luxury vinyl flooring, plantation shutters… Show more
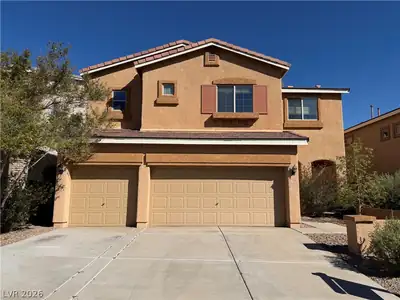
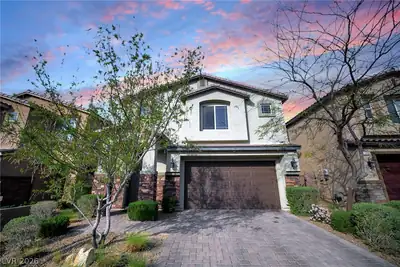
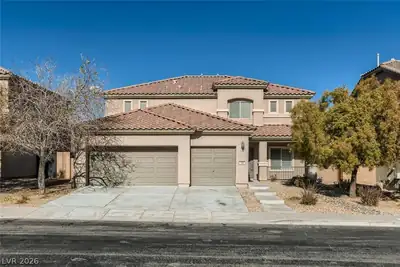
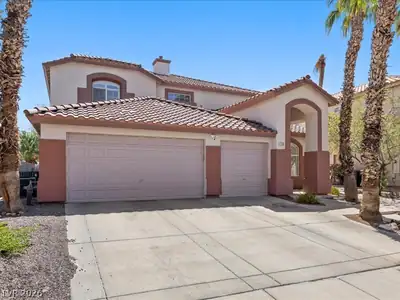
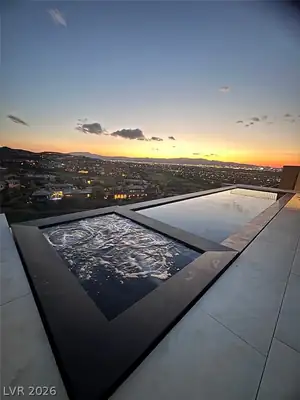
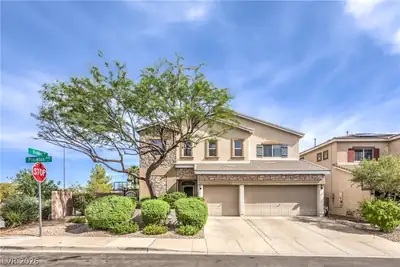
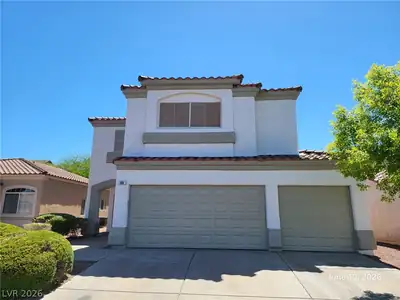
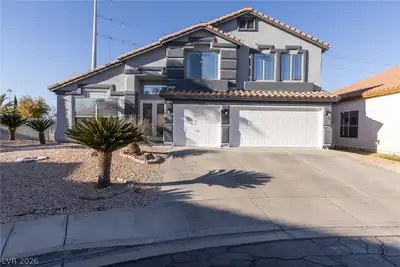
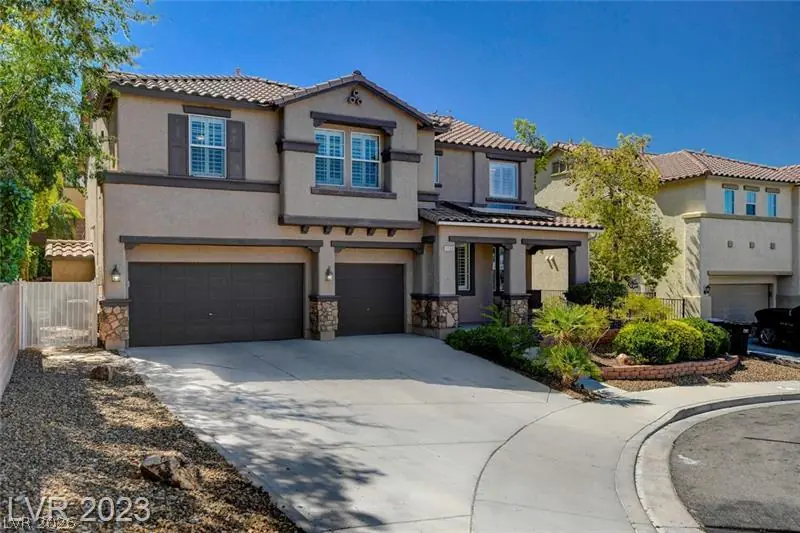
Discover a spacious Henderson home designed for both comfortable everyday living and standout outdoor entertaining, featuring newer neutral-toned luxury vinyl flooring, plantation shutters, generous living spaces, and an expanded kitchen with abundant cabinetry, additional counter space, stainless steel appliances, and a dedicated dining area. The flexible main level includes a bedroom or office with a large closet and nearby three-quarter bath, while upstairs offers three generously sized bedrooms, two full bathrooms, and an oversized loft with its own closet. The primary bath is appointed with dual sinks, a separate shower, and soaking tub. Outside, the private backyard creates an impressive retreat with a heated pool and spa, waterfall feature, covered patio, outdoor kitchen equipped with water and electricity, bar seating, tiled outdoor shower, and storage shed. Additional highlights include SunRun solar, updated pool equipment, a dual 4-ton HVAC system, and a finished three-car garage with its own dedicated A/C. Positioned on a cul-de-sac near Sloan Canyon National Conservation Area, this property combines a versatile interior with extensive outdoor amenities in a distinctive Henderson setting.
| Room | Dimensions | Description |
|---|---|---|
| Primary Bedroom | 22x16 | Ceiling Fan, Ceiling Light, Walk-In Closet(s) |
| Primary Bathroom | 14x12 | Double Sink, Separate Shower, Separate Tub |
| Bedroom 2 | 14x14 | Ceiling Fan, Closet, Upstairs |
| Bedroom 3 | 17x16 | Ceiling Fan, Closet, Upstairs |
| Bedroom 4 | 12x10 | Ceiling Fan, Closet, Downstairs |
| Family Room | 15x15 | Ceiling Fan, Downstairs, Surround Sound |
| Kitchen | Granite Countertops, Island, Lighting Recessed, Tile Flooring, Walk-in Pantry | |
| Living Room | 20x16 | Front, Surround Sound |
| Loft | 12x20 | Ceiling Fan |
 © Copyright 2026 of the Greater Las Vegas Association of REALTORS® MLS. All rights
reserved. The data relating to real estate for sale on this web site comes in part from the INTERNET DATA
EXCHANGE Program of the Greater Las Vegas Association of REALTORS® MLS. Real estate listings held by
brokerage firms other than this site owner are marked with the IDX logo. GLVAR deems information reliable
but not guaranteed.
© Copyright 2026 of the Greater Las Vegas Association of REALTORS® MLS. All rights
reserved. The data relating to real estate for sale on this web site comes in part from the INTERNET DATA
EXCHANGE Program of the Greater Las Vegas Association of REALTORS® MLS. Real estate listings held by
brokerage firms other than this site owner are marked with the IDX logo. GLVAR deems information reliable
but not guaranteed.
Connect with a real estate agent today — Call/text (702) 832-0229