$515,000
5 bds · 3 ba · 2,774 sqft
11644 Autunno Street, Las Vegas, 89183
Las Vegas, NV 89183
Enter your address below to find out how much your home is REALLY worth
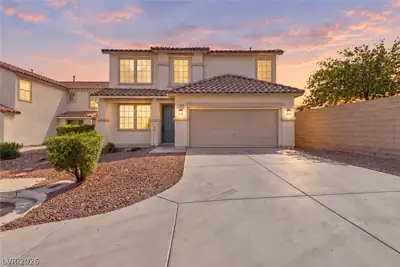
GREAΤ DEAᏞ fοr this spаcіouѕ 5-Bedroom Homе on а corner lot with New Flooring & Paint Throughout! This home features a bedroom and ¾ bath with walk-in shower downstairs—perfect for guests… Show more
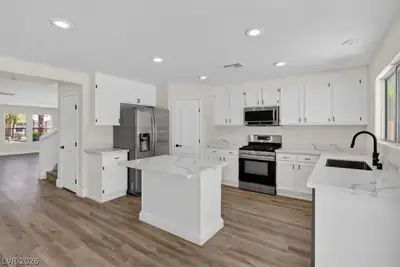
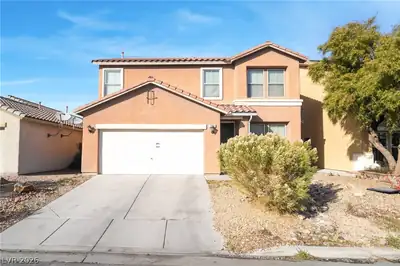
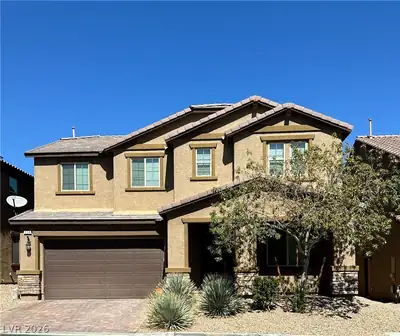
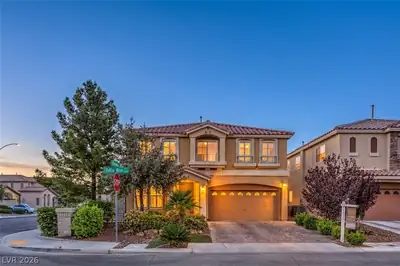
GREAΤ DEAᏞ fοr this spаcіouѕ 5-Bedroom Homе on а corner lot with New Flooring & Paint Throughout! This home features a bedroom and ¾ bath with walk-in shower downstairs—perfect for guests. Upstairs, enjoy a huge loft ideal for a second living area, game room, or office. The oversized primary suite boasts a large walk-in closet and ample room to unwind. The expansive backyard is a blank canvas ready for your personal touch—pool, garden, or outdoor living space. Don’t miss this opportunity to own a versatile and spacious home with tons of potential!
| Room | Dimensions | Description |
|---|---|---|
| Dining Room | 15x10 | Formal Dining Room |
| Kitchen | Breakfast Nook/Eating Area, Island | |
| Living Room | 20x15 | Entry Foyer, Formal, Front |
| Family Room | 20x15 | Ceiling Fan, Downstairs |
| Loft | 20x15 | Other |
| Bedroom 5 | 10x10 | Closet, Downstairs |
| Bedroom 4 | 12x10 | Closet |
| Bedroom 3 | 12x10 | Closet |
| Bedroom 2 | 12x12 | Closet |
| Primary Bathroom | Double Sink, Separate Shower, Separate Tub | |
| Primary Bedroom | 20x20 | Ceiling Light, Closet, Pbr Separate From Other, Upstairs, Walk-In Closet(s) |


 © Copyright 2026 of the Greater Las Vegas Association of REALTORS® MLS. All rights
reserved. The data relating to real estate for sale on this web site comes in part from the INTERNET DATA
EXCHANGE Program of the Greater Las Vegas Association of REALTORS® MLS. Real estate listings held by
brokerage firms other than this site owner are marked with the IDX logo. GLVAR deems information reliable
but not guaranteed.
© Copyright 2026 of the Greater Las Vegas Association of REALTORS® MLS. All rights
reserved. The data relating to real estate for sale on this web site comes in part from the INTERNET DATA
EXCHANGE Program of the Greater Las Vegas Association of REALTORS® MLS. Real estate listings held by
brokerage firms other than this site owner are marked with the IDX logo. GLVAR deems information reliable
but not guaranteed.
Connect with a real estate agent today — Call/text (702) 832-0229