$825,000
4 bds · 4 ba · 2,641 sqft
120 Barclay Heights Avenue, Henderson, 89015
Henderson, NV 89015
Stunning 2-year-old home offering modern design, energy efficiency, and exceptional functionality. This spacious residence features 4 bedrooms, each with its own attached bathroom… Show more
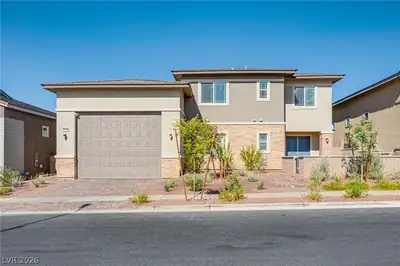
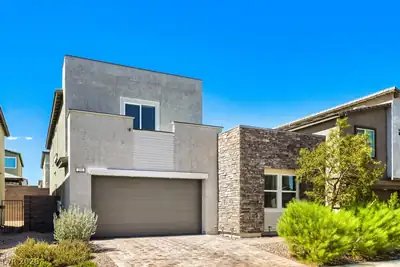
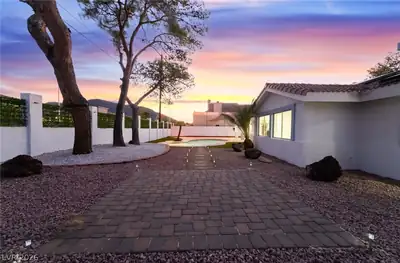
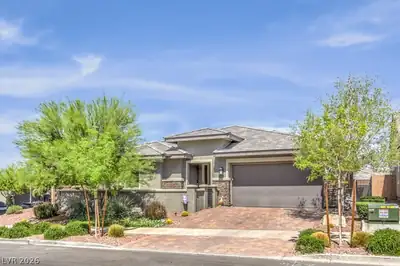
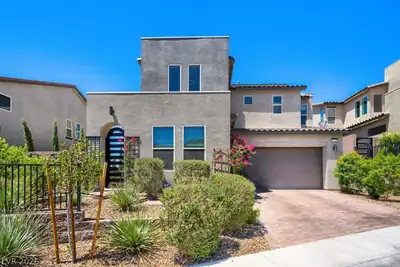
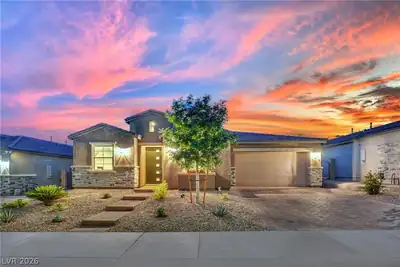
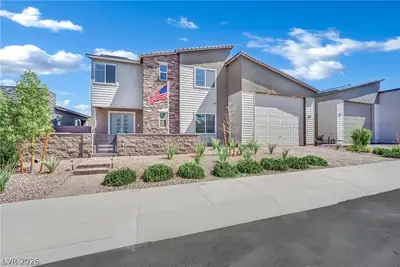
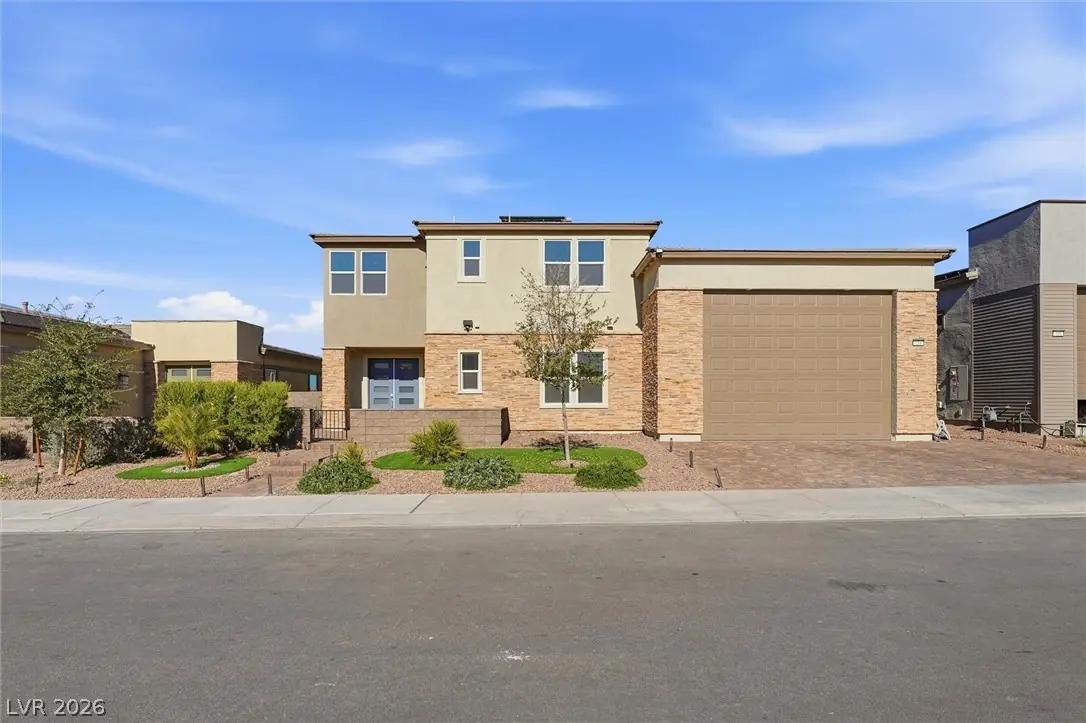
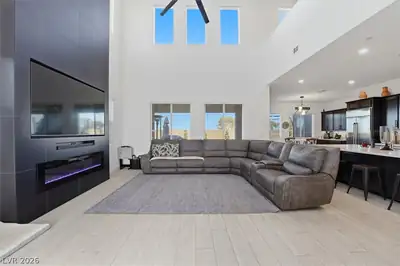
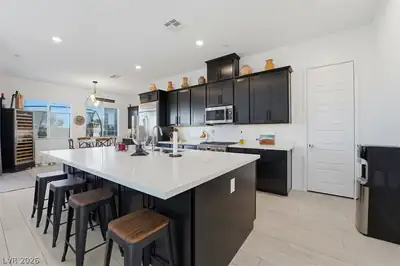
Stunning 2-year-old home offering modern design, energy efficiency, and exceptional functionality. This spacious residence features 4 bedrooms, each with its own attached bathroom, providing privacy and comfort throughout. The chef’s kitchen showcases a large island, ample cabinetry, and premium finishes, opening to an expansive living area with a striking floor-to-ceiling stone electric fireplace. Enjoy natural light with blinds on all windows, including electric blinds on upper-level windows, plus window tinting for added sun protection. Two separate solar systems enhance energy savings. The backyard is thoughtfully designed with pavers, turf, and an elevated above-ground spa capturing city views. Additional highlights include a 4-car RV-size garage and contemporary finishes throughout. Conveniently located near shopping, dining, parks, and major roadways. A rare opportunity for modern living in a well-designed home.
| Room | Dimensions | Description |
|---|---|---|
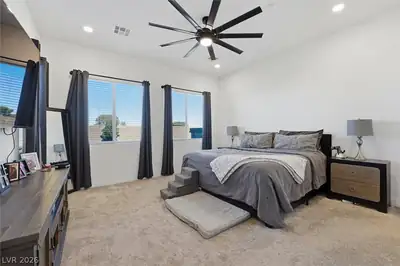
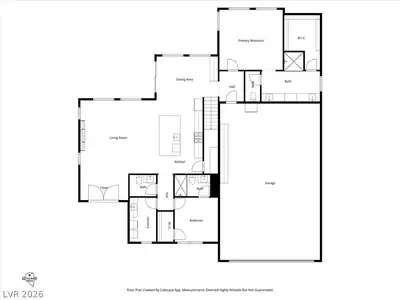
| Primary Bedroom | 13x14 | Bedroom With Bath Downstairs, Ceiling Fan, Ceiling Light, Pbr Separate From Other, Walk-In Closet(s) |
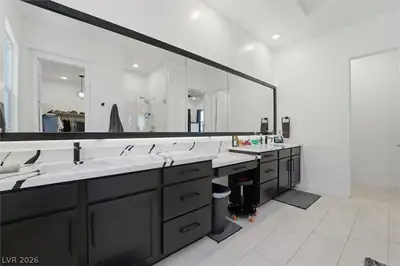
| Primary Bathroom | Double Sink, Make Up Table, Shower Only | |
| Bedroom 2 | 10x10 | Ceiling Fan, Ceiling Light, Downstairs, Walk-In Closet(s), With Bath |
| Bedroom 3 | 10x10 | Ceiling Fan, Ceiling Light, Upstairs, Walk-In Closet(s), With Bath |
| Bedroom 4 | 9x11 | Ceiling Fan, Ceiling Light, Upstairs, Walk-In Closet(s), With Bath |
| Loft | 15x11 | Family Room |
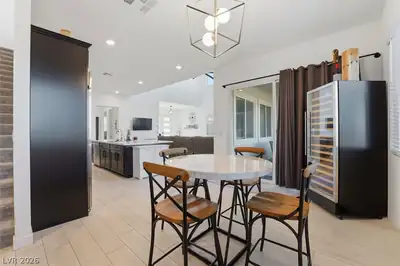
| Dining Room | 12x9 | Dining Area |
| Kitchen | Island, Lighting Recessed, Solid Surface Countertops, Stainless Steel Appliances, Tile Flooring, Walk-in Pantry | |
| Living Room | 16x20 | Front |
 © Copyright 2026 of the Greater Las Vegas Association of REALTORS® MLS. All rights
reserved. The data relating to real estate for sale on this web site comes in part from the INTERNET DATA
EXCHANGE Program of the Greater Las Vegas Association of REALTORS® MLS. Real estate listings held by
brokerage firms other than this site owner are marked with the IDX logo. GLVAR deems information reliable
but not guaranteed.
© Copyright 2026 of the Greater Las Vegas Association of REALTORS® MLS. All rights
reserved. The data relating to real estate for sale on this web site comes in part from the INTERNET DATA
EXCHANGE Program of the Greater Las Vegas Association of REALTORS® MLS. Real estate listings held by
brokerage firms other than this site owner are marked with the IDX logo. GLVAR deems information reliable
but not guaranteed.
Connect with a real estate agent today — Call/text (702) 832-0229