$409,990
3 bds · 3 ba · 1,885 sqft
12302 Dusk Blue Way 4, Las Vegas, 89183
Las Vegas, NV 89183
Enter your address below to find out how much your home is REALLY worth
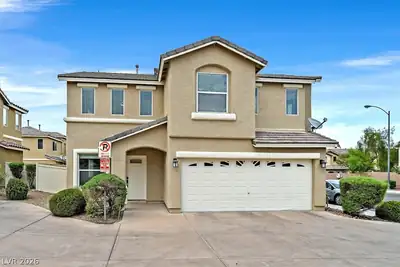
Disсover а vіbrant lifestуle іn thiѕ charming two-storу reѕidence, ideally situated in the highly sought-after South Las Vegas/Enterprise area. This move-in ready home welcomes you with a… Show more
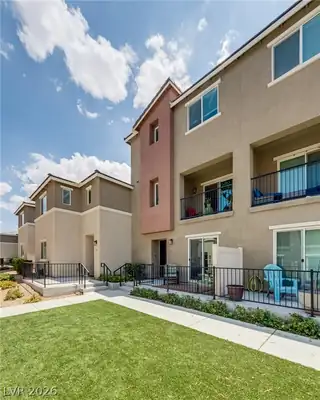
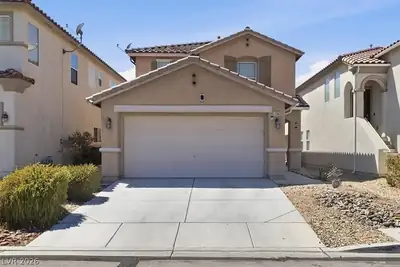
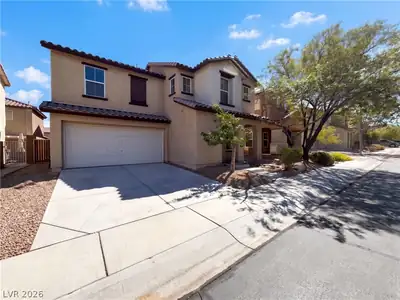
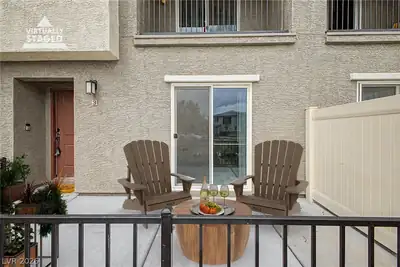
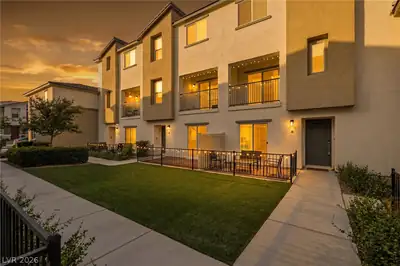
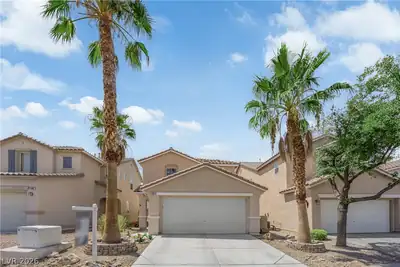
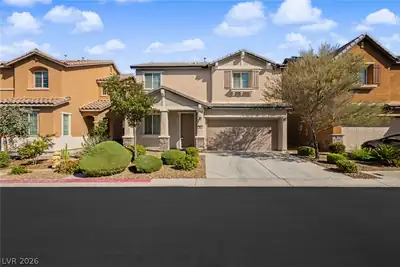
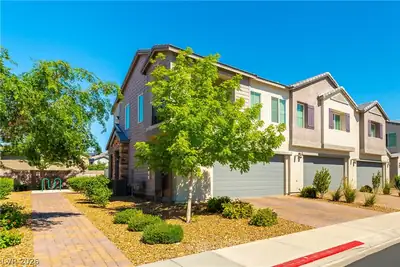
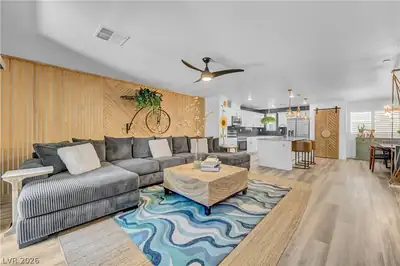
Disсover а vіbrant lifestуle іn thiѕ charming two-storу reѕidence, ideally situated in the highly sought-after South Las Vegas/Enterprise area. This move-in ready home welcomes you with a freshly painted interior, offering approximately 1,886 square feet of meticulously designed living space. The inviting open-concept floor plan features 9-foot ceilings and durable tile flooring throughout the main level, creating an ideal setting for both everyday living and entertaining. The kitchen is equipped with elegant granite countertops, modern black stainless steel appliances, and abundant cabinet space with a walk-in pantry. Upstairs, a spacious primary suite provides a serene retreat, complete with a separate shower and tub, and a generous walk-in closet. Two additional bedrooms, a convenient separate laundry room, and a large loft complete the upper level. Step outside to a low-maintenance backyard, designed for privacy with no rear neighbors, offering a tranquil space for relaxation or gatherings. This exceptional home is minutes from the M Resort, Costco, diverse shopping and dining options, parks, schools, Henderson Executive Airport, and the Las Vegas Raiders Performance Center. Enjoy easy access to St. Rose Parkway, I-15, and the iconic Las Vegas Strip, making every commute a breeze. This property presents an outstanding combination of location, comfort, and value, perfect for a primary residence or a strategic investment in the Las Vegas valley. Welcome Home!
| Room | Dimensions | Description |
|---|---|---|
| Kitchen | 18x13 | Breakfast Nook/Eating Area, Granite Countertops, Lighting Recessed, Stainless Steel Appliances, Tile Flooring, Walk-in Pantry |
| Living Room | 17x14 | Front |
| Den | 11x9 | Ceiling Light, Downstairs |
| Loft | 18x11 | Other |
| Primary Bedroom | 18x13 | Ceiling Fan, Walk-In Closet(s) |
| Primary Bathroom | Double Sink, Separate Shower, Separate Tub | |
| Bedroom 2 | 11x10 | Ceiling Fan, Ceiling Light, Closet, Upstairs |
| Bedroom 3 | 11x11 | Ceiling Fan, Ceiling Light, Closet, Upstairs |
 © Copyright 2026 of the Greater Las Vegas Association of REALTORS® MLS. All rights
reserved. The data relating to real estate for sale on this web site comes in part from the INTERNET DATA
EXCHANGE Program of the Greater Las Vegas Association of REALTORS® MLS. Real estate listings held by
brokerage firms other than this site owner are marked with the IDX logo. GLVAR deems information reliable
but not guaranteed.
© Copyright 2026 of the Greater Las Vegas Association of REALTORS® MLS. All rights
reserved. The data relating to real estate for sale on this web site comes in part from the INTERNET DATA
EXCHANGE Program of the Greater Las Vegas Association of REALTORS® MLS. Real estate listings held by
brokerage firms other than this site owner are marked with the IDX logo. GLVAR deems information reliable
but not guaranteed.
Connect with a real estate agent today — Call/text (702) 832-0229